96 Fieldhouse Way
  • $749,900

Description

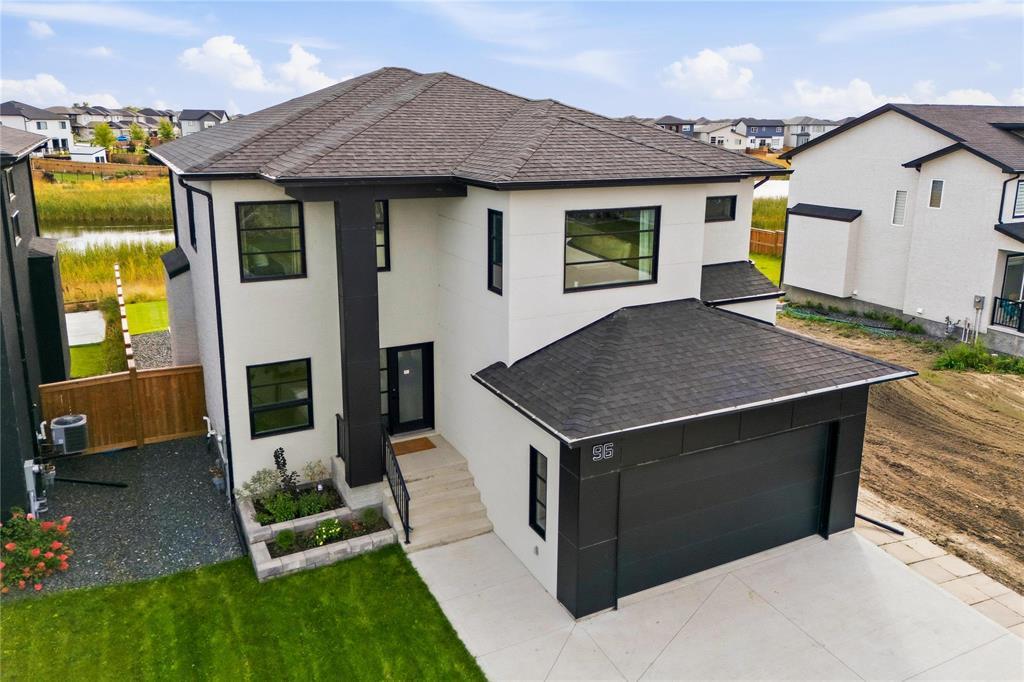
3M//Winnipeg/S.S Now – Offers as received – Welcome to luxury living in this stunning lakefront two-story home situated in a quiet, family-friendly neighborhood. Thoughtfully designed with gorgeous finishings from top to bottom, this residence offers the perfect blend of modern elegance and practical functionality. The spacious upper level features four generous bedrooms, highlighted by primary suite complete with a spa-like ensuite bath. The fully finished basement adds a versatile fifth bedroom ideal for guests, a home gym, or a quiet office. Plus, enjoy the convenience of direct access to the insulated attached garage. Step outside into your personal backyard paradise. Fully landscaped from front to back, the exterior is crafted for seamless outdoor living. Relax on the durable large deck, host summer gatherings on the custom stamped concrete patio, or take advantage of the ready-to-go hot tub hookup.Enjoy panoramic lake views and direct access to the water right from your back door. Whether enjoying a quiet morning coffee or hosting friends, this move-in-ready sanctuary delivers standard-setting craftsmanship and an unmatchable lifestyle. (id:51871)

Details

Property ID 202623705
5 Bedrooms
4 Bathrooms
Land Area 7763 square feet
1 Garage
Year Built 2022
Powered byhttps://www.realtor.ca/real-estate/30308103/96-fieldhouse-way-winnipeg-canterbury-park
Office NameRE/MAX One Group
Agent NameDrew Eagle, Nick Bergmann
Living Area2081 SF
MLS#202623705
Updated on October 27, 2026 at 12:12 pm

Address

  • Address: 96 Fieldhouse Way
  • City: Winnipeg
  • State/county: Manitoba
  • Zip/Postal Code: R2C5S3
  • Area: Canterbury Park
  • Country: Canada

Additional details

  • Appliances Included: Washer, Refrigerator, Dishwasher, Stove, Dryer, Alarm System, Blinds, Garage door opener, Garage door opener remote(s)
  • Stories: 2
  • Structure Type: House
  • Fireplace Features: Insert, Electric
  • Flooring: Wall-to-wall carpet, Vinyl Plank
  • Parking Features: Attached Garage
  • Cooling: Central air conditioning
  • Heating: Forced air, Heat Recovery Ventilation (HRV), High-Efficiency Furnace, Natural gas
  • Security Features: Smoke Detectors, Monitored Alarm
  • Lot Features: Low maintenance yard, Sump Pump
  • Waterfront Features: Waterfront on lake
  • Sewer: Municipal sewage system
  • Annual Tax: 7135.56
  • Water Source: Municipal water
  • Rooms: Primary Bedroom, Bedroom, Bedroom, Bedroom, Den, Living room, Eat in kitchen, Living room

Mortgage Calculator

Contact Information

David Parnell
  • David Parnell

Enquire About This Property

Similar Listings

CREA is the owner of the REALTOR® and MLS® trademarks: “REALTOR®, REALTORS®, and the REALTOR® logo are certification marks that are owned by REALTOR® Canada Inc. and licensed exclusively to The Canadian Real Estate Association (CREA). These certification marks identify real estate professionals who are members of CREA and who must abide by CREA’s By-Laws, Rules, and the REALTOR® Code. The MLS® trademark and the MLS® logo are owned by CREA and identify the quality of services provided by real estate professionals who are members of CREA.”; Disclaims liability of CREA as a result of providing the data feed: “The information contained on this site is based in whole or in part on information that is provided by members of The Canadian Real Estate Association (CREA), who are responsible for its accuracy. CREA reproduces and distributes this information as a service for its members and assumes no responsibility for its accuracy”; Website is operated by a brokerage or salesperson who is a member of The Canadian Real Estate Association; and “The listing content on this website is protected by copyright and other laws, and is intended solely for the private, non-commercial use by individuals. Any other reproduction, distribution or use of the content, in whole or in part, is specifically forbidden. The prohibited uses include commercial use, “screen scraping”, “database scraping”, and any other activity intended to collect, store, reorganize or manipulate data on the pages produced by or displayed on this website.”

Compare listings

Compare
logo

TERMS OF USE

REALTOR®, REALTORS®, and the REALTOR® logo are certification marks that are owned by REALTOR® Canada Inc. and licensed exclusively to The Canadian Real Estate Association (CREA). These certification marks identify real estate professionals who are members of CREA and who must abide by CREA’s By-Laws, Rules, and the REALTOR® Code. The MLS® trademark and the MLS® logo are owned by CREA and identify the quality of services provided by real estate professionals who are members of CREA.

The information contained on this site is based in whole or in part on information that is provided by members of The Canadian Real Estate Association, who are responsible for its accuracy. CREA reproduces and distributes this information as a service for its members and assumes no responsibility for its accuracy.

This website is operated by a saleperson who is a member of The Canadian Real Estate Association.

The listing content on this website is protected by copyright and other laws, and is intended solely for the private, non-commercial use by individuals. Any other reproduction, distribution or use of the content, in whole or in part, is specifically forbidden. The prohibited uses include commercial use, “screen scraping”, “database scraping”, and any other activity intended to collect, store, reorganize or manipulate data on the pages produced by or displayed on this website.