
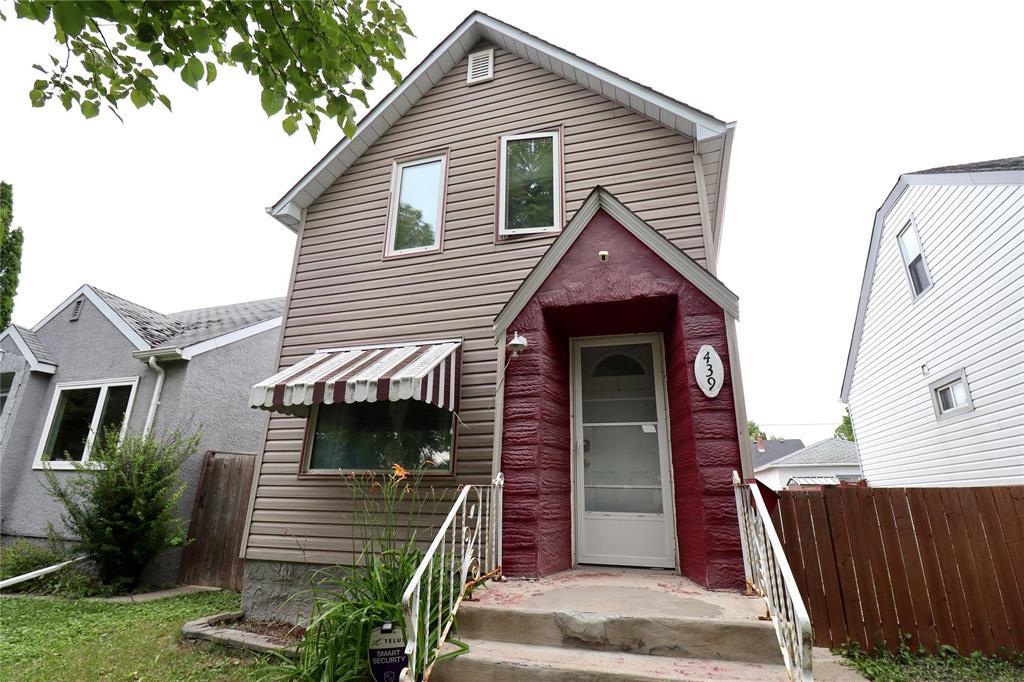
439 Sinclair Street
  • $209,900

Description

4C//Winnipeg/SS Now, Offers as received. Welcome Home to Sinclair Park.Charming & inviting, 1 storey home is ideally situated on a quiet street in Sinclair Park, just a short walk from the park and community centre. With great curb appeal and a comfortable layout, this home offers plenty of space and opportunity to make it your own.The main floor features a spacious living room, perfect for relaxing or entertaining, along with a versatile bonus room that can be tailored to your needs whether you envision a home office, dining area or cozy sitting space. The kitchen overlooks the low-maintenance backyard, offering a lovely connection to the outdoor space.Upstairs, you ll find a primary bedroom, a second bedroom, and a full bath complete w/ a soaker tub.The partially finished basement provides valuable additional space w/ a large storage area and convenient laundry area, while still offering plenty of potential for future development.Oversized single garage is insulated & heated, making it ideal for parking or a small workshop.Additional updates include newer shingles and some appliances. (id:51871)

Details

Property ID 202620046
2 Bedrooms
1 Bathroom
1 Garage
Year Built 1911
Powered byhttps://www.realtor.ca/real-estate/30140884/439-sinclair-street-winnipeg-sinclair-park
Office NameRE/MAX One Group
Agent NameAmanda Day, Christopher Day
Living Area896 SF
MLS#202620046
Updated on August 31, 2026 at 4:12 pm

Address

  • Address: 439 Sinclair Street
  • City: Winnipeg
  • State/county: Manitoba
  • Zip/Postal Code: R2X1Y2
  • Area: Sinclair Park
  • Country: Canada

Additional details

  • Appliances Included: Washer, Refrigerator, Stove, Dryer, Blinds, Window Coverings, Garage door opener, Garage door opener remote(s)
  • Stories: 1.75
  • Structure Type: House
  • Flooring: Tile, Laminate, Wall-to-wall carpet
  • Parking Features: Detached Garage, Other, Other, Oversize, Heated Garage
  • Heating: Forced air, Natural gas
  • Lot Features: Back lane, No Smoking Home, No Pet Home
  • Sewer: Municipal sewage system
  • Annual Tax: 3010.33
  • Water Source: Municipal water
  • Rooms: Primary Bedroom, Bedroom, Eat in kitchen, Dining room, Living room, Laundry room, Recreation room

Mortgage Calculator

Contact Information

David Parnell
  • David Parnell

Enquire About This Property

Similar Listings

CREA is the owner of the REALTOR® and MLS® trademarks: “REALTOR®, REALTORS®, and the REALTOR® logo are certification marks that are owned by REALTOR® Canada Inc. and licensed exclusively to The Canadian Real Estate Association (CREA). These certification marks identify real estate professionals who are members of CREA and who must abide by CREA’s By-Laws, Rules, and the REALTOR® Code. The MLS® trademark and the MLS® logo are owned by CREA and identify the quality of services provided by real estate professionals who are members of CREA.”; Disclaims liability of CREA as a result of providing the data feed: “The information contained on this site is based in whole or in part on information that is provided by members of The Canadian Real Estate Association (CREA), who are responsible for its accuracy. CREA reproduces and distributes this information as a service for its members and assumes no responsibility for its accuracy”; Website is operated by a brokerage or salesperson who is a member of The Canadian Real Estate Association; and “The listing content on this website is protected by copyright and other laws, and is intended solely for the private, non-commercial use by individuals. Any other reproduction, distribution or use of the content, in whole or in part, is specifically forbidden. The prohibited uses include commercial use, “screen scraping”, “database scraping”, and any other activity intended to collect, store, reorganize or manipulate data on the pages produced by or displayed on this website.”

Compare listings

Compare
logo

TERMS OF USE

REALTOR®, REALTORS®, and the REALTOR® logo are certification marks that are owned by REALTOR® Canada Inc. and licensed exclusively to The Canadian Real Estate Association (CREA). These certification marks identify real estate professionals who are members of CREA and who must abide by CREA’s By-Laws, Rules, and the REALTOR® Code. The MLS® trademark and the MLS® logo are owned by CREA and identify the quality of services provided by real estate professionals who are members of CREA.

The information contained on this site is based in whole or in part on information that is provided by members of The Canadian Real Estate Association, who are responsible for its accuracy. CREA reproduces and distributes this information as a service for its members and assumes no responsibility for its accuracy.

This website is operated by a saleperson who is a member of The Canadian Real Estate Association.

The listing content on this website is protected by copyright and other laws, and is intended solely for the private, non-commercial use by individuals. Any other reproduction, distribution or use of the content, in whole or in part, is specifically forbidden. The prohibited uses include commercial use, “screen scraping”, “database scraping”, and any other activity intended to collect, store, reorganize or manipulate data on the pages produced by or displayed on this website.

