418 Golf Boulevard
  • $399,900

Description

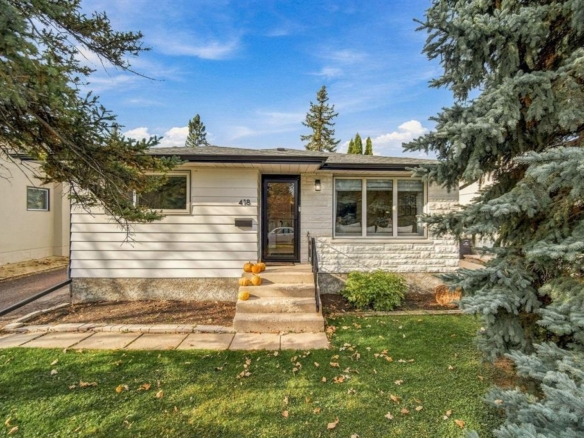
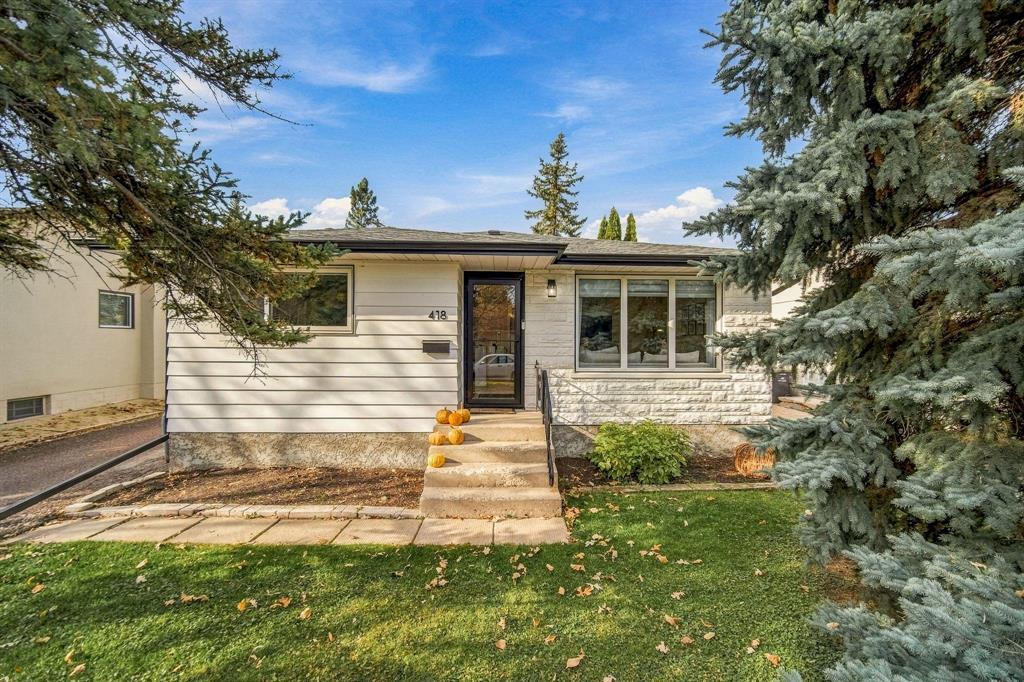
5G//Winnipeg/Showings start now, offers reviewed Monday November 2nd. OPEN HOUSE: Sunday Nov. 1, 1-2:30PM. Welcome home to this impressive Westwood 2 bedroom, 2 bathroom bungalow on a 50 ft lot, backing onto Pinehurst Park and loaded with important updates. Hardwood floors and great natural light make this 912 sq ft home feel bright and inviting. The efficient floor plan offers a practical front entrance, two generously sized bedrooms, a fresh full bathroom you can actually get ready in. The living and dining areas provide ample room to host and hang out but it s the kitchen that makes this home so special. Featuring quartz countertops with plenty of room to prep, a pantry, newer appliances and 2 north-facing windows for soft, even light all day. Downstairs offers a large rec room, a second full bathroom, extra storage and a bonus room that could become a third bedroom with an egress window. Out back along with a detached double garage, you have your own landscaped retreat with the park right behind it. Other updates include; shingles(2022), eaves and downspouts (2024), windows, exterior paint, hot water tank (2025). A great first home in one of Winnipeg s most sought-after neighbourhoods – call to book a showing! (id:51871)

Details

Property ID 202625516
2 Bedrooms
2 Bathrooms
1 Garage
Year Built 1962
Powered byhttps://www.realtor.ca/real-estate/30444081/418-golf-boulevard-winnipeg-westwood
Office NameRE/MAX One Group
Agent NameSarah Dobie
Living Area912 SF
MLS#202625516
Updated on October 26, 2026 at 3:12 pm

Address

  • Address: 418 Golf Boulevard
  • City: Winnipeg
  • State/county: Manitoba
  • Zip/Postal Code: R3K1C2
  • Area: Westwood
  • Country: Canada

Additional details

  • Appliances Included: Washer, Refrigerator, Dishwasher, Stove, Dryer, Microwave, Blinds, Garage door opener remote(s)
  • Architectural Style: Bungalow
  • Structure Type: House
  • Flooring: Tile, Wood, Wall-to-wall carpet
  • Parking Features: Detached Garage, Other, Other, Other, Oversize
  • Cooling: Central air conditioning
  • Heating: Forced air, High-Efficiency Furnace, Natural gas
  • Lot Features: Flat site, No back lane, Park/reserve, Closet Organizers, Sump Pump
  • Sewer: Municipal sewage system
  • Annual Tax: 4450
  • Water Source: Municipal water
  • Rooms: Primary Bedroom, Bedroom, Eat in kitchen, Living room, Foyer, Recreation room, Office

Mortgage Calculator

Contact Information

David Parnell
  • David Parnell

Enquire About This Property

Similar Listings

CREA is the owner of the REALTOR® and MLS® trademarks: “REALTOR®, REALTORS®, and the REALTOR® logo are certification marks that are owned by REALTOR® Canada Inc. and licensed exclusively to The Canadian Real Estate Association (CREA). These certification marks identify real estate professionals who are members of CREA and who must abide by CREA’s By-Laws, Rules, and the REALTOR® Code. The MLS® trademark and the MLS® logo are owned by CREA and identify the quality of services provided by real estate professionals who are members of CREA.”; Disclaims liability of CREA as a result of providing the data feed: “The information contained on this site is based in whole or in part on information that is provided by members of The Canadian Real Estate Association (CREA), who are responsible for its accuracy. CREA reproduces and distributes this information as a service for its members and assumes no responsibility for its accuracy”; Website is operated by a brokerage or salesperson who is a member of The Canadian Real Estate Association; and “The listing content on this website is protected by copyright and other laws, and is intended solely for the private, non-commercial use by individuals. Any other reproduction, distribution or use of the content, in whole or in part, is specifically forbidden. The prohibited uses include commercial use, “screen scraping”, “database scraping”, and any other activity intended to collect, store, reorganize or manipulate data on the pages produced by or displayed on this website.”

Compare listings

Compare
logo

TERMS OF USE

REALTOR®, REALTORS®, and the REALTOR® logo are certification marks that are owned by REALTOR® Canada Inc. and licensed exclusively to The Canadian Real Estate Association (CREA). These certification marks identify real estate professionals who are members of CREA and who must abide by CREA’s By-Laws, Rules, and the REALTOR® Code. The MLS® trademark and the MLS® logo are owned by CREA and identify the quality of services provided by real estate professionals who are members of CREA.

The information contained on this site is based in whole or in part on information that is provided by members of The Canadian Real Estate Association, who are responsible for its accuracy. CREA reproduces and distributes this information as a service for its members and assumes no responsibility for its accuracy.

This website is operated by a saleperson who is a member of The Canadian Real Estate Association.

The listing content on this website is protected by copyright and other laws, and is intended solely for the private, non-commercial use by individuals. Any other reproduction, distribution or use of the content, in whole or in part, is specifically forbidden. The prohibited uses include commercial use, “screen scraping”, “database scraping”, and any other activity intended to collect, store, reorganize or manipulate data on the pages produced by or displayed on this website.