674 Burrows Avenue
  • $149,900

Description

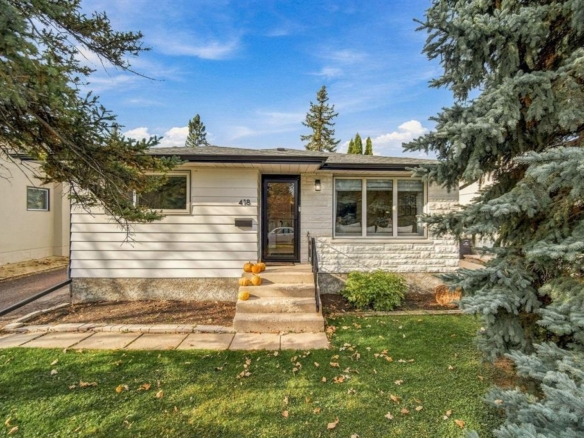
4A//Winnipeg/Bring your vision to 674 Burrows Avenue! Owned by the same family for multiple generations, this three-bedroom bungalow in Winnipeg s North End is ready for its next chapter. An opportunity for renovators, investors, or buyers prepared to take on a substantial project, the home requires extensive work and is priced accordingly. Good bones provide a starting point, with plenty of potential to bring this home back to life. A newer furnace, newer hot water tank, and updated electrical offer a head start as you plan your renovations. The three-bedroom layout provides flexibility for family living, guests, or a home office, while the full basement offers additional space to consider as part of your plans. Schools, parks, and a church are within walking distance, and public transit access adds everyday convenience. Whether you re looking to create a home of your own or tackle your next investment project, this bungalow offers room to make your mark. Bring your ideas, your tools, and your contractor to explore the possibilities. With a price that reflects the work ahead, this is your chance to give a longtime family home a fresh start. Book your showing today! (id:51871)

Details

Property ID 202626662
3 Bedrooms
1 Bathroom
1 Garage
Year Built 1911
Powered byhttps://www.realtor.ca/real-estate/30449671/674-burrows-avenue-winnipeg-north-end
Office NameRE/MAX One Group
Agent NameSean Kirady
Living Area740 SF
MLS#202626662
Updated on October 27, 2026 at 5:12 pm

Address

  • Address: 674 Burrows Avenue
  • City: Winnipeg
  • State/county: Manitoba
  • Zip/Postal Code: R2W2A8
  • Area: North End
  • Country: Canada

Additional details

  • Architectural Style: Bungalow
  • Structure Type: House
  • Flooring: Vinyl, Wall-to-wall carpet
  • Parking Features: Detached Garage
  • Heating: Forced air, High-Efficiency Furnace, Natural gas
  • Sewer: Municipal sewage system
  • Annual Tax: 2304.06
  • Water Source: Municipal water
  • Rooms: Living room, Bedroom, Bedroom, Bedroom, Kitchen

Mortgage Calculator

Contact Information

David Parnell
  • David Parnell

Enquire About This Property

Similar Listings

CREA is the owner of the REALTOR® and MLS® trademarks: “REALTOR®, REALTORS®, and the REALTOR® logo are certification marks that are owned by REALTOR® Canada Inc. and licensed exclusively to The Canadian Real Estate Association (CREA). These certification marks identify real estate professionals who are members of CREA and who must abide by CREA’s By-Laws, Rules, and the REALTOR® Code. The MLS® trademark and the MLS® logo are owned by CREA and identify the quality of services provided by real estate professionals who are members of CREA.”; Disclaims liability of CREA as a result of providing the data feed: “The information contained on this site is based in whole or in part on information that is provided by members of The Canadian Real Estate Association (CREA), who are responsible for its accuracy. CREA reproduces and distributes this information as a service for its members and assumes no responsibility for its accuracy”; Website is operated by a brokerage or salesperson who is a member of The Canadian Real Estate Association; and “The listing content on this website is protected by copyright and other laws, and is intended solely for the private, non-commercial use by individuals. Any other reproduction, distribution or use of the content, in whole or in part, is specifically forbidden. The prohibited uses include commercial use, “screen scraping”, “database scraping”, and any other activity intended to collect, store, reorganize or manipulate data on the pages produced by or displayed on this website.”

Compare listings

Compare
logo

TERMS OF USE

REALTOR®, REALTORS®, and the REALTOR® logo are certification marks that are owned by REALTOR® Canada Inc. and licensed exclusively to The Canadian Real Estate Association (CREA). These certification marks identify real estate professionals who are members of CREA and who must abide by CREA’s By-Laws, Rules, and the REALTOR® Code. The MLS® trademark and the MLS® logo are owned by CREA and identify the quality of services provided by real estate professionals who are members of CREA.

The information contained on this site is based in whole or in part on information that is provided by members of The Canadian Real Estate Association, who are responsible for its accuracy. CREA reproduces and distributes this information as a service for its members and assumes no responsibility for its accuracy.

This website is operated by a saleperson who is a member of The Canadian Real Estate Association.

The listing content on this website is protected by copyright and other laws, and is intended solely for the private, non-commercial use by individuals. Any other reproduction, distribution or use of the content, in whole or in part, is specifically forbidden. The prohibited uses include commercial use, “screen scraping”, “database scraping”, and any other activity intended to collect, store, reorganize or manipulate data on the pages produced by or displayed on this website.