
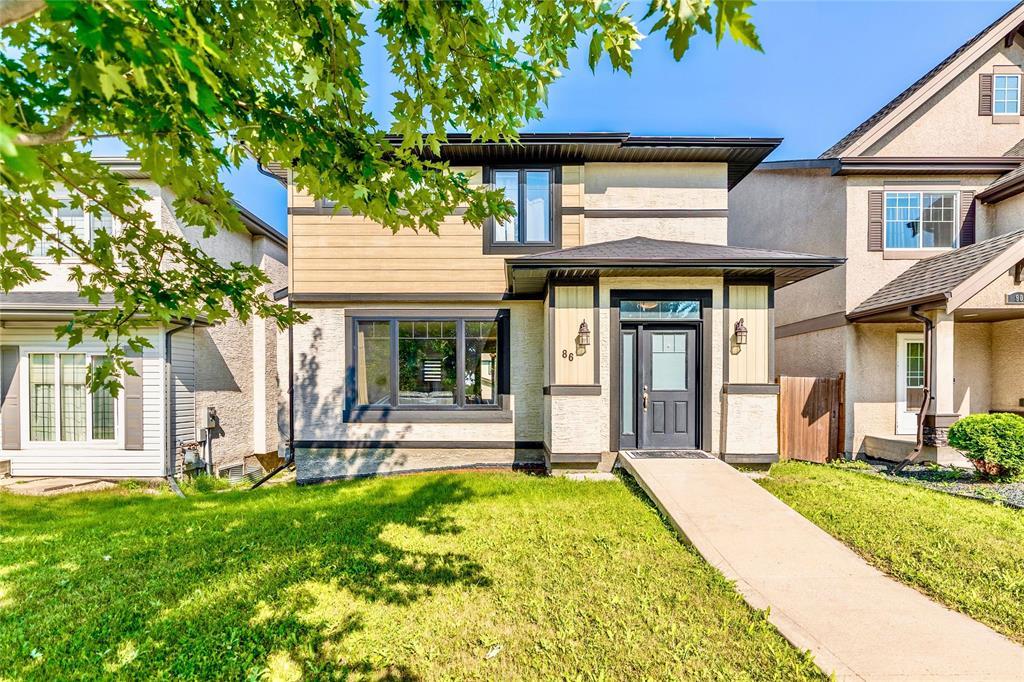
86 Sablewood Road
  • $599,000

Description

1R//Winnipeg/Showings start now. Offers as received. Open House Sat/Sun 2:00 4:00 PM. This incredibly home in desirable Bridgwater Lakes offers an exceptional open-concept layout and an unbeatable location just steps from parks, the fountain, lakes, walking trails, and playgrounds. A spacious foyer welcomes you into the home featuring 9′ ceilings and durable tile flooring throughout the main floor. The bright great room boasts a cozy gas fireplace with a tile surround and built-in entertainment unit, while the gourmet maple kitchen offers a two-tier island, ample cabinetry, and flows seamlessly into the dining area perfect for entertaining family and friends. Upstairs features a spacious primary bedroom with a walk-in closet and 4-piece ensuite, plus two additional generous-sized bedrooms, each with walk-in closets, and another full 4-piece bathroom. Enjoy the beautifully landscaped, fully fenced backyard with a deck and double detached garage. The partially finished basement includes roughed-in plumbing and provides excellent potential for future development. Move-in ready and close to schools, shopping, and all the amenities Bridgwater has to offer! (id:51871)

Details

Property ID 202618768
4 Bedrooms
4 Bathrooms
Land Area 4251 square feet
1 Garage
Year Built 2013
Powered byhttps://www.realtor.ca/real-estate/30105036/86-sablewood-road-winnipeg-bridgwater-lakes
Office NameRE/MAX One Group
Agent NameYuting Shang
Living Area1489 SF
MLS#202618768
Updated on August 15, 2026 at 3:12 pm

Address

  • Address: 86 Sablewood Road
  • City: Winnipeg
  • State/county: Manitoba
  • Zip/Postal Code: R3Y0J7
  • Area: Bridgwater Lakes
  • Country: Canada

Additional details

  • Appliances Included: Washer, Refrigerator, Dishwasher, Stove, Dryer, Microwave, Garage door opener, Garage door opener remote(s), Microwave Built-in
  • Stories: 2
  • Structure Type: House
  • Fireplace Features: Gas, Tile Facing, Glass Door
  • Flooring: Tile, Vinyl, Wall-to-wall carpet
  • Parking Features: Detached Garage
  • Cooling: Central air conditioning
  • Heating: Forced air, High-Efficiency Furnace, Natural gas
  • Security Features: Smoke Detectors
  • Lot Features: Sump Pump
  • Sewer: Municipal sewage system
  • Annual Tax: 5419.03
  • Water Source: Municipal water
  • Rooms: Foyer, Living room, Kitchen, Dining room, 2pc Bathroom, Primary Bedroom, 4pc Ensuite bath, Bedroom, Bedroom, 4pc Bathroom, Recreation room, Bedroom, 1pc Bathroom

Mortgage Calculator

Contact Information

David Parnell
  • David Parnell

Enquire About This Property

Similar Listings

CREA is the owner of the REALTOR® and MLS® trademarks: “REALTOR®, REALTORS®, and the REALTOR® logo are certification marks that are owned by REALTOR® Canada Inc. and licensed exclusively to The Canadian Real Estate Association (CREA). These certification marks identify real estate professionals who are members of CREA and who must abide by CREA’s By-Laws, Rules, and the REALTOR® Code. The MLS® trademark and the MLS® logo are owned by CREA and identify the quality of services provided by real estate professionals who are members of CREA.”; Disclaims liability of CREA as a result of providing the data feed: “The information contained on this site is based in whole or in part on information that is provided by members of The Canadian Real Estate Association (CREA), who are responsible for its accuracy. CREA reproduces and distributes this information as a service for its members and assumes no responsibility for its accuracy”; Website is operated by a brokerage or salesperson who is a member of The Canadian Real Estate Association; and “The listing content on this website is protected by copyright and other laws, and is intended solely for the private, non-commercial use by individuals. Any other reproduction, distribution or use of the content, in whole or in part, is specifically forbidden. The prohibited uses include commercial use, “screen scraping”, “database scraping”, and any other activity intended to collect, store, reorganize or manipulate data on the pages produced by or displayed on this website.”

Compare listings

Compare
logo

TERMS OF USE

REALTOR®, REALTORS®, and the REALTOR® logo are certification marks that are owned by REALTOR® Canada Inc. and licensed exclusively to The Canadian Real Estate Association (CREA). These certification marks identify real estate professionals who are members of CREA and who must abide by CREA’s By-Laws, Rules, and the REALTOR® Code. The MLS® trademark and the MLS® logo are owned by CREA and identify the quality of services provided by real estate professionals who are members of CREA.

The information contained on this site is based in whole or in part on information that is provided by members of The Canadian Real Estate Association, who are responsible for its accuracy. CREA reproduces and distributes this information as a service for its members and assumes no responsibility for its accuracy.

This website is operated by a saleperson who is a member of The Canadian Real Estate Association.

The listing content on this website is protected by copyright and other laws, and is intended solely for the private, non-commercial use by individuals. Any other reproduction, distribution or use of the content, in whole or in part, is specifically forbidden. The prohibited uses include commercial use, “screen scraping”, “database scraping”, and any other activity intended to collect, store, reorganize or manipulate data on the pages produced by or displayed on this website.

