
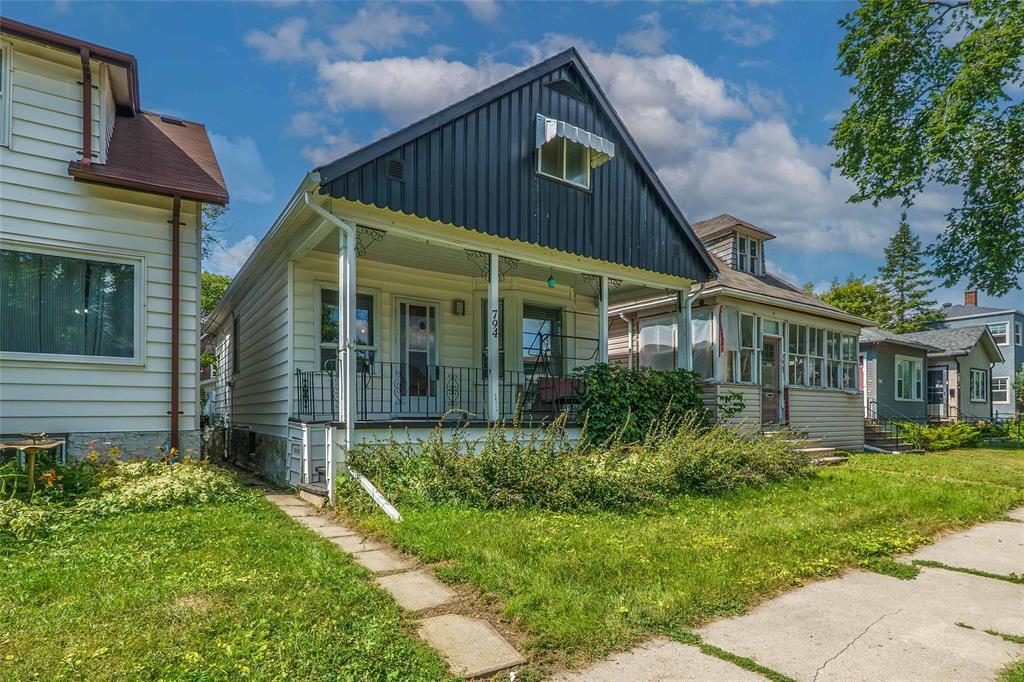
794 Ashburn Street
  • $179,900

Description

5C//Winnipeg/Showings begin Now, Potential Offers Reviewed as received *** Welcome to 794 Ashburn Street in Winnipeg s West End! Offering 1,303sf of living space, this home presents an excellent opportunity for first-time buyers or investors looking to add value. The main floor features a spacious living room, a bright dining room that was previously used as a bedroom, a functional kitchen, a four-piece bathroom, and a versatile den that could serve as a home office, playroom, or guest area. Upstairs, you ll find two comfortable bedrooms along with plenty of useful storage space. The unfinished basement provides additional room for seasonal items, tools, and general household storage. Outside, the property includes a backyard with space for gardening, relaxing, or barbecuing, as well as a single detached garage. Newer roof shingles complete the package! Located in an affordable and centrally situated neighbourhood, this home offers convenient access to many parts of the city. Polo Park, one of Winnipeg s largest shopping centres is nearby plus shopping, groceries and transportation. Bring your ideas & discover the potential this spacious West End property has to offer! EV Charger in garage included. (id:51871)

Details

Property ID 202620389
3 Bedrooms
1 Bathroom
1 Garage
Year Built 1914
Powered byhttps://www.realtor.ca/real-estate/30166381/794-ashburn-street-winnipeg-west-end
Office NameRE/MAX One Group
Agent NameSean Kirady
Living Area1303 SF
MLS#202620389
Updated on September 8, 2026 at 6:13 pm

Address

  • Address: 794 Ashburn Street
  • City: Winnipeg
  • State/county: Manitoba
  • Zip/Postal Code: R3G3C7
  • Area: West End
  • Country: Canada

Additional details

  • Appliances Included: Washer, Refrigerator, Stove, Dryer
  • Stories: 1.5
  • Structure Type: House
  • Flooring: Vinyl, Wall-to-wall carpet
  • Parking Features: Detached Garage
  • Heating: Forced air, High-Efficiency Furnace, Natural gas
  • Lot Features: Private Yard
  • Sewer: Municipal sewage system
  • Annual Tax: 2566.47
  • Water Source: Municipal water
  • Rooms: Kitchen, Dining room, Bedroom, Living room, Living room, Bedroom, Bedroom, Foyer

Mortgage Calculator

Contact Information

David Parnell
  • David Parnell

Enquire About This Property

Similar Listings

CREA is the owner of the REALTOR® and MLS® trademarks: “REALTOR®, REALTORS®, and the REALTOR® logo are certification marks that are owned by REALTOR® Canada Inc. and licensed exclusively to The Canadian Real Estate Association (CREA). These certification marks identify real estate professionals who are members of CREA and who must abide by CREA’s By-Laws, Rules, and the REALTOR® Code. The MLS® trademark and the MLS® logo are owned by CREA and identify the quality of services provided by real estate professionals who are members of CREA.”; Disclaims liability of CREA as a result of providing the data feed: “The information contained on this site is based in whole or in part on information that is provided by members of The Canadian Real Estate Association (CREA), who are responsible for its accuracy. CREA reproduces and distributes this information as a service for its members and assumes no responsibility for its accuracy”; Website is operated by a brokerage or salesperson who is a member of The Canadian Real Estate Association; and “The listing content on this website is protected by copyright and other laws, and is intended solely for the private, non-commercial use by individuals. Any other reproduction, distribution or use of the content, in whole or in part, is specifically forbidden. The prohibited uses include commercial use, “screen scraping”, “database scraping”, and any other activity intended to collect, store, reorganize or manipulate data on the pages produced by or displayed on this website.”

Compare listings

Compare
logo

TERMS OF USE

REALTOR®, REALTORS®, and the REALTOR® logo are certification marks that are owned by REALTOR® Canada Inc. and licensed exclusively to The Canadian Real Estate Association (CREA). These certification marks identify real estate professionals who are members of CREA and who must abide by CREA’s By-Laws, Rules, and the REALTOR® Code. The MLS® trademark and the MLS® logo are owned by CREA and identify the quality of services provided by real estate professionals who are members of CREA.

The information contained on this site is based in whole or in part on information that is provided by members of The Canadian Real Estate Association, who are responsible for its accuracy. CREA reproduces and distributes this information as a service for its members and assumes no responsibility for its accuracy.

This website is operated by a saleperson who is a member of The Canadian Real Estate Association.

The listing content on this website is protected by copyright and other laws, and is intended solely for the private, non-commercial use by individuals. Any other reproduction, distribution or use of the content, in whole or in part, is specifically forbidden. The prohibited uses include commercial use, “screen scraping”, “database scraping”, and any other activity intended to collect, store, reorganize or manipulate data on the pages produced by or displayed on this website.

