695 HODDINOTT Road
  • $639,800

Description

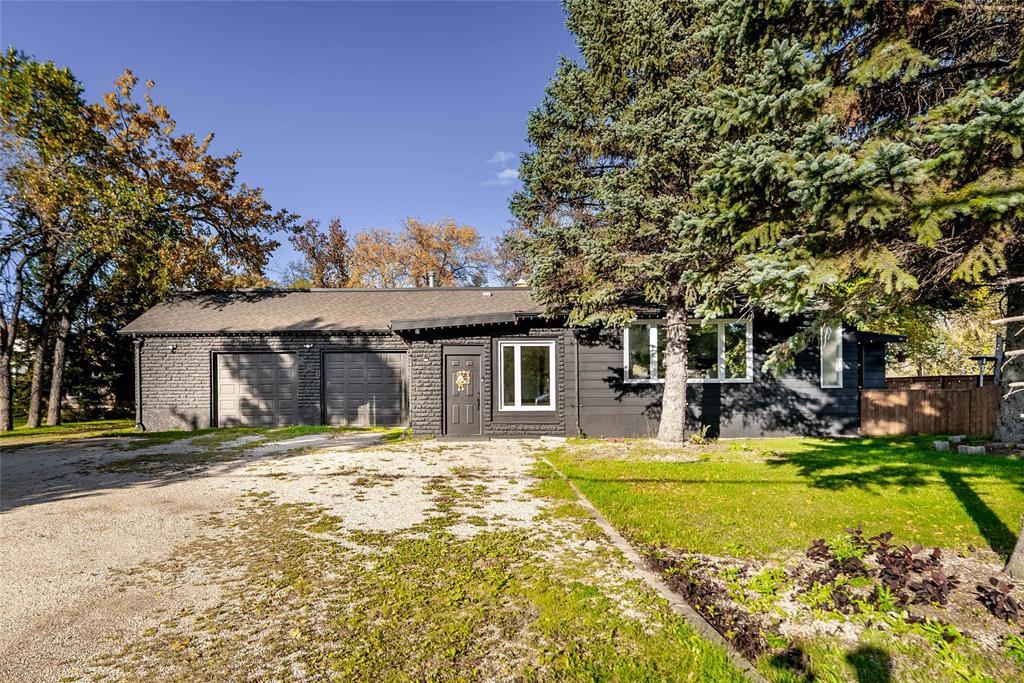
3P//East St Paul/Showings start now. Offers ANYTIME. A rare opportunity in sought-after East St. Paul! Set on a treed 1.7-acre, 160′ x 464′ lot, this property offers privacy and excellent long-term potential. Development underway behind the property adds to its value and subdivision potential. Buyer to verify. This fully renovated 1,242 sq. ft. bungalow offers 3+1 bedrooms, two bathrooms and a bright, spacious layout for the whole family. The kitchen features quartz counters and new appliances. One main-floor bedroom is now a walk-in closet but easily converts back. The basement offers a rec room, laundry, three-piece bath and fourth bedroom. Updates include interior and exterior paint, vinyl plank flooring, windows, furnace, hot-water tank, kitchen and electrical. Enjoy a fenced backyard with mature trees, large deck and hot tub. The 30′ x 40′ heated shop is perfect for a home-based business or mechanic. Features include 14′ ceilings, a 12.5′ overhead door, two overhead furnaces and an I-beam hoist. The 237 sq. ft. heated office is not included in the home’s stated square footage. A mudroom/waiting area adds function, while an oversized detached single garage provides extra storage. (id:51871)

Details

Property ID 202625115
4 Bedrooms
2 Bathrooms
Land Area 1.7 acres
2 Garages
Year Built 1956
Powered byhttps://www.realtor.ca/real-estate/30373978/695-hoddinott-road-east-st-paul-east-st-paul
Office NameRE/MAX One Group
Agent NameSebastian Sotello
Living Area1242 SF
MLS#202625115
Updated on October 22, 2026 at 4:13 pm

Address

  • Address: 695 HODDINOTT Road
  • City: East St. Paul
  • State/county: Manitoba
  • Zip/Postal Code: R2E1B7
  • Area: East St Paul
  • Country: Canada

Additional details

  • Appliances Included: Washer, Refrigerator, Dishwasher, Stove, Dryer, Microwave, Garage door opener, Garage door opener remote(s), Microwave Built-in
  • Architectural Style: Bungalow
  • Structure Type: House
  • Flooring: Laminate
  • Parking Features: Attached Garage, Detached Garage, Other, Other, Other, Oversize, Heated Garage
  • Cooling: Central air conditioning
  • Heating: Forced air, Natural gas
  • Lot Features: Subdividable lot
  • Sewer: Municipal sewage system
  • Annual Tax: 4435
  • Water Source: Co-operative Well
  • Rooms: Living room, Dining room, Kitchen, Bedroom, Bedroom, Primary Bedroom, Mud room, Recreation room, Laundry room, Bedroom

Mortgage Calculator

Contact Information

David Parnell
  • David Parnell

Enquire About This Property

Similar Listings

CREA is the owner of the REALTOR® and MLS® trademarks: “REALTOR®, REALTORS®, and the REALTOR® logo are certification marks that are owned by REALTOR® Canada Inc. and licensed exclusively to The Canadian Real Estate Association (CREA). These certification marks identify real estate professionals who are members of CREA and who must abide by CREA’s By-Laws, Rules, and the REALTOR® Code. The MLS® trademark and the MLS® logo are owned by CREA and identify the quality of services provided by real estate professionals who are members of CREA.”; Disclaims liability of CREA as a result of providing the data feed: “The information contained on this site is based in whole or in part on information that is provided by members of The Canadian Real Estate Association (CREA), who are responsible for its accuracy. CREA reproduces and distributes this information as a service for its members and assumes no responsibility for its accuracy”; Website is operated by a brokerage or salesperson who is a member of The Canadian Real Estate Association; and “The listing content on this website is protected by copyright and other laws, and is intended solely for the private, non-commercial use by individuals. Any other reproduction, distribution or use of the content, in whole or in part, is specifically forbidden. The prohibited uses include commercial use, “screen scraping”, “database scraping”, and any other activity intended to collect, store, reorganize or manipulate data on the pages produced by or displayed on this website.”

Compare listings

Compare
logo

TERMS OF USE

REALTOR®, REALTORS®, and the REALTOR® logo are certification marks that are owned by REALTOR® Canada Inc. and licensed exclusively to The Canadian Real Estate Association (CREA). These certification marks identify real estate professionals who are members of CREA and who must abide by CREA’s By-Laws, Rules, and the REALTOR® Code. The MLS® trademark and the MLS® logo are owned by CREA and identify the quality of services provided by real estate professionals who are members of CREA.

The information contained on this site is based in whole or in part on information that is provided by members of The Canadian Real Estate Association, who are responsible for its accuracy. CREA reproduces and distributes this information as a service for its members and assumes no responsibility for its accuracy.

This website is operated by a saleperson who is a member of The Canadian Real Estate Association.

The listing content on this website is protected by copyright and other laws, and is intended solely for the private, non-commercial use by individuals. Any other reproduction, distribution or use of the content, in whole or in part, is specifically forbidden. The prohibited uses include commercial use, “screen scraping”, “database scraping”, and any other activity intended to collect, store, reorganize or manipulate data on the pages produced by or displayed on this website.