
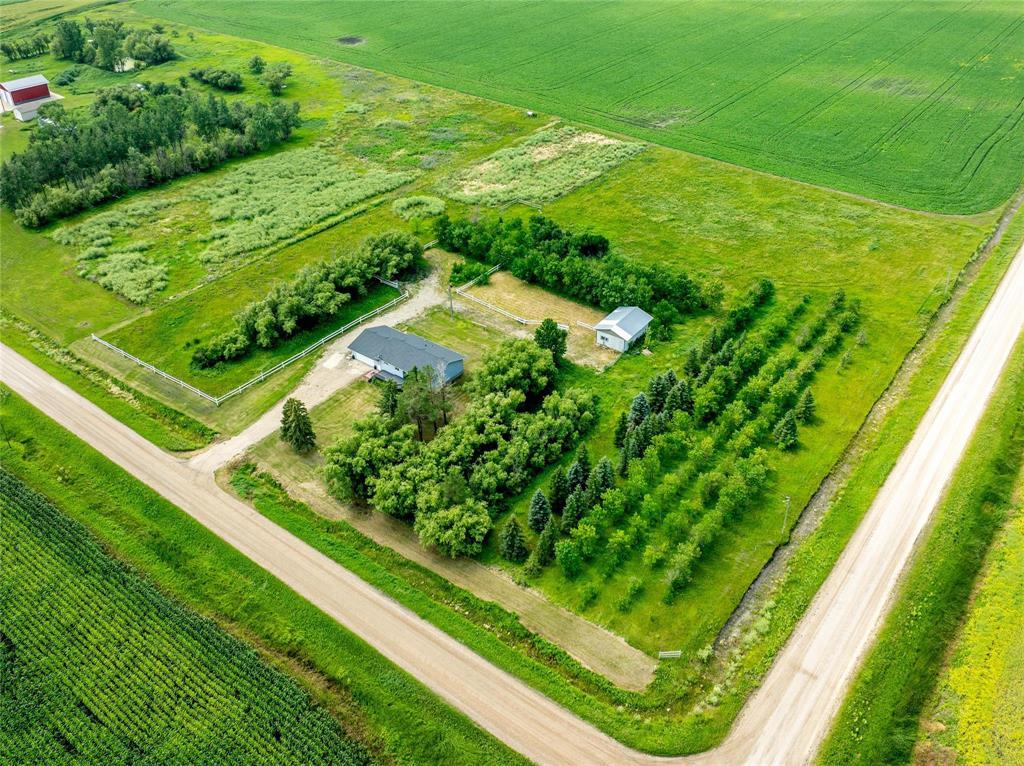
58158 14W Road
  • $399,900

Description

R10//Elie/Showings start now, Open House Friday July 31st 5:30-7:30pm. offers Aug 6th. Fall in love with country living just 20 minutes from Winnipeg s West Perimeter! Set on 5 acres in the heart of Elie, this updated property offers space, freedom and a lifestyle that is hard to find. Mature trees, open prairie views, two fenced paddocks and a horse stable with multiple stalls make it ideal for equestrian enthusiasts, hobby farmers, animal lovers or anyone craving peaceful rural living. The bright 1,080 sq. ft. bungalow feels fresh and welcoming, featuring three main-floor bedrooms, luxury vinyl plank flooring, PVC windows, modern lighting and a stylish full bathroom. The showpiece eat-in kitchen offers quartz countertops, soft-close cabinetry, a tiled backsplash and stainless-steel appliances. Downstairs, the finished basement provides a recreation area, additional flexible rooms, a second bathroom and fresh carpet. Outside, the oversized DOUBLE attached garage features a newly poured concrete floor and plenty of room for vehicles, storage or projects. Move-in ready beautifully renovated and surrounded by nature, this is more than a home it is the country lifestyle you have been waiting for. (id:51871)

Details

Property ID 202618691
3 Bedrooms
2 Bathrooms
Land Area 5.12 acres
1 Garage
Year Built 1975
Powered byhttps://www.realtor.ca/real-estate/30085607/58158-14w-road-elie-r10
Office NameRE/MAX One Group
Agent NameSebastian Sotello
Living Area1080 SF
MLS#202618691
Updated on July 28, 2026 at 12:12 pm

Address

  • Address: 58158 14W Road
  • City: Elie
  • State/county: Manitoba
  • Zip/Postal Code: R0H0H0
  • Area: R10
  • Country: Canada

Additional details

  • Appliances Included: Washer, Refrigerator, Dishwasher, Stove, Dryer, Microwave, Central Vacuum - Roughed In, Garage door opener, Microwave Built-in
  • Architectural Style: Bungalow
  • Structure Type: House
  • Flooring: Vinyl, Wall-to-wall carpet, Vinyl Plank
  • Parking Features: Attached Garage
  • Heating: Baseboard heaters, Forced air, Natural gas
  • Lot Features: Country residential, Sump Pump
  • Annual Tax: 3240

Mortgage Calculator

Contact Information

David Parnell
  • David Parnell

Enquire About This Property

Similar Listings

CREA is the owner of the REALTOR® and MLS® trademarks: “REALTOR®, REALTORS®, and the REALTOR® logo are certification marks that are owned by REALTOR® Canada Inc. and licensed exclusively to The Canadian Real Estate Association (CREA). These certification marks identify real estate professionals who are members of CREA and who must abide by CREA’s By-Laws, Rules, and the REALTOR® Code. The MLS® trademark and the MLS® logo are owned by CREA and identify the quality of services provided by real estate professionals who are members of CREA.”; Disclaims liability of CREA as a result of providing the data feed: “The information contained on this site is based in whole or in part on information that is provided by members of The Canadian Real Estate Association (CREA), who are responsible for its accuracy. CREA reproduces and distributes this information as a service for its members and assumes no responsibility for its accuracy”; Website is operated by a brokerage or salesperson who is a member of The Canadian Real Estate Association; and “The listing content on this website is protected by copyright and other laws, and is intended solely for the private, non-commercial use by individuals. Any other reproduction, distribution or use of the content, in whole or in part, is specifically forbidden. The prohibited uses include commercial use, “screen scraping”, “database scraping”, and any other activity intended to collect, store, reorganize or manipulate data on the pages produced by or displayed on this website.”

Compare listings

Compare
logo

TERMS OF USE

REALTOR®, REALTORS®, and the REALTOR® logo are certification marks that are owned by REALTOR® Canada Inc. and licensed exclusively to The Canadian Real Estate Association (CREA). These certification marks identify real estate professionals who are members of CREA and who must abide by CREA’s By-Laws, Rules, and the REALTOR® Code. The MLS® trademark and the MLS® logo are owned by CREA and identify the quality of services provided by real estate professionals who are members of CREA.

The information contained on this site is based in whole or in part on information that is provided by members of The Canadian Real Estate Association, who are responsible for its accuracy. CREA reproduces and distributes this information as a service for its members and assumes no responsibility for its accuracy.

This website is operated by a saleperson who is a member of The Canadian Real Estate Association.

The listing content on this website is protected by copyright and other laws, and is intended solely for the private, non-commercial use by individuals. Any other reproduction, distribution or use of the content, in whole or in part, is specifically forbidden. The prohibited uses include commercial use, “screen scraping”, “database scraping”, and any other activity intended to collect, store, reorganize or manipulate data on the pages produced by or displayed on this website.

