
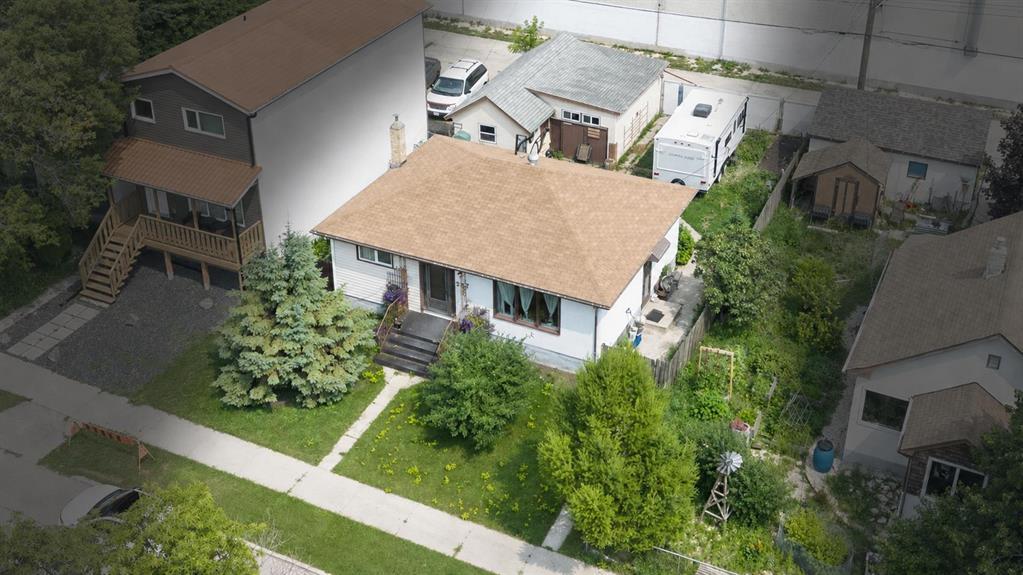
227 Forrest Avenue
  • $339,900

Description

4D//Winnipeg/Offers Weds, Aug 5th. Open House Saturday, Aug 1st 12:00 – 1:30. BRING YOUR TOOLS & VEHICLES! Welcome to 227 Forest Avenue, a move-in-ready West Kildonan bungalow offering an exceptionally practical setup inside and out. The standout is the oversized double garage, divided into two separate bays with an additional workshop, plus extra space to park an RV (and boat!). Inside, the recently redone kitchen complements the home s original character, including hardwood floors and a beautiful coved ceiling. The open layout and two generous bedrooms make the home feel larger than expected, while the updated bathroom features a newer vanity and jetted tub. Downstairs, you ll find a second kitchen, rec room, office and utility space. The SIDE DOOR ENTRANCE offers an easy starting point for a roommate, air B&B tenant or extended-family arrangement. Basement bedroom may not meet current egress standards. Updated shingles & most tri-pane vinyl-clad windows add value! Comfortable & ready to enjoy today with room to add your own finishing touches. Walking distance to KILDONAN PARK and short drive to Garden City mall! A fantastic Winnipeg home for anyone who values parking, workspace and flexibility! Call to view! (id:51871)

Details

Property ID 202618675
3 Bedrooms
1 Bathroom
1 Garage
Year Built 1951
Powered byhttps://www.realtor.ca/real-estate/30084557/227-forrest-avenue-winnipeg-west-kildonan
Office NameRE/MAX One Group
Agent NameDino Stepic
Living Area884 SF
MLS#202618675
Updated on July 27, 2026 at 6:12 pm

Address

  • Address: 227 Forrest Avenue
  • City: Winnipeg
  • State/county: Manitoba
  • Zip/Postal Code: R2V1J9
  • Area: West Kildonan
  • Country: Canada

Additional details

  • Appliances Included: Washer, Refrigerator, Dishwasher, Dryer, Two stoves
  • Architectural Style: Bungalow
  • Structure Type: House
  • Flooring: Laminate, Wood, Wall-to-wall carpet
  • Parking Features: Detached Garage
  • Cooling: Central air conditioning
  • Heating: Forced air, Natural gas
  • Lot Features: Back lane
  • Sewer: Municipal sewage system
  • Annual Tax: 4132.25
  • Water Source: Municipal water
  • Rooms: Living room/Dining room, Kitchen, Primary Bedroom, Bedroom, Recreation room, Bedroom, Utility room, Second Kitchen

Mortgage Calculator

Contact Information

David Parnell
  • David Parnell

Enquire About This Property

Similar Listings

CREA is the owner of the REALTOR® and MLS® trademarks: “REALTOR®, REALTORS®, and the REALTOR® logo are certification marks that are owned by REALTOR® Canada Inc. and licensed exclusively to The Canadian Real Estate Association (CREA). These certification marks identify real estate professionals who are members of CREA and who must abide by CREA’s By-Laws, Rules, and the REALTOR® Code. The MLS® trademark and the MLS® logo are owned by CREA and identify the quality of services provided by real estate professionals who are members of CREA.”; Disclaims liability of CREA as a result of providing the data feed: “The information contained on this site is based in whole or in part on information that is provided by members of The Canadian Real Estate Association (CREA), who are responsible for its accuracy. CREA reproduces and distributes this information as a service for its members and assumes no responsibility for its accuracy”; Website is operated by a brokerage or salesperson who is a member of The Canadian Real Estate Association; and “The listing content on this website is protected by copyright and other laws, and is intended solely for the private, non-commercial use by individuals. Any other reproduction, distribution or use of the content, in whole or in part, is specifically forbidden. The prohibited uses include commercial use, “screen scraping”, “database scraping”, and any other activity intended to collect, store, reorganize or manipulate data on the pages produced by or displayed on this website.”

Compare listings

Compare
logo

TERMS OF USE

REALTOR®, REALTORS®, and the REALTOR® logo are certification marks that are owned by REALTOR® Canada Inc. and licensed exclusively to The Canadian Real Estate Association (CREA). These certification marks identify real estate professionals who are members of CREA and who must abide by CREA’s By-Laws, Rules, and the REALTOR® Code. The MLS® trademark and the MLS® logo are owned by CREA and identify the quality of services provided by real estate professionals who are members of CREA.

The information contained on this site is based in whole or in part on information that is provided by members of The Canadian Real Estate Association, who are responsible for its accuracy. CREA reproduces and distributes this information as a service for its members and assumes no responsibility for its accuracy.

This website is operated by a saleperson who is a member of The Canadian Real Estate Association.

The listing content on this website is protected by copyright and other laws, and is intended solely for the private, non-commercial use by individuals. Any other reproduction, distribution or use of the content, in whole or in part, is specifically forbidden. The prohibited uses include commercial use, “screen scraping”, “database scraping”, and any other activity intended to collect, store, reorganize or manipulate data on the pages produced by or displayed on this website.

