
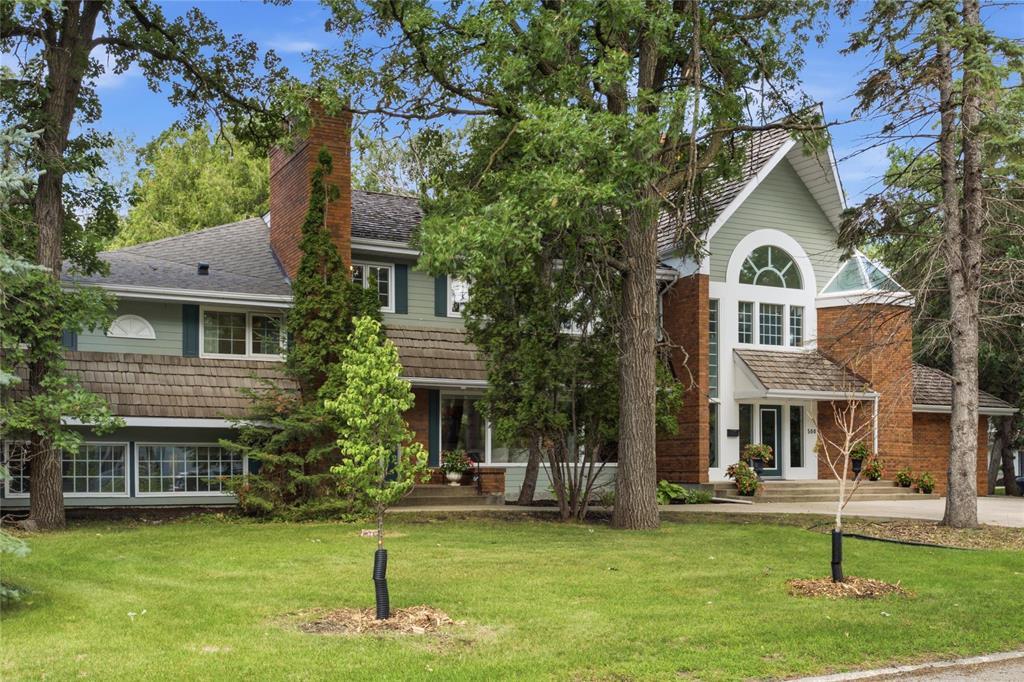
500 Laidlaw Boulevard
  • $2,249,900

Description

1E//Winnipeg/SS 04/08/2026, offers as received. Welcome home to 500 Laidlaw Blvd. An incredible 6-bed two-story executive home, situated on a park-like corner lot in the heart of Tuxedo. One of the neighborhood’s most impressive curb appeals, with mature trees, an exceptional Brick exterior, cedar shake roof, and a grand entryway clad with windows. The front foyer opens to 24-foot ceiling open to the 2nd floor and through to the impressive living room boasting incredible natural light and looking out over the private backyard. Hardwood floors throughout the home along with the impressive millwork and built-in shelves, give a rich warmth to every corner of the house. Massive dining room along with a beautiful eat-in kitchen with granite countertops and maple cabinets, and butler pantry. 6 bedrooms 3 full bath, 3 half bath with 2 bedrooms equiped with ensuites including a massive primary with steam shower, jetted tub and fireplace. Massive family room with 3rd fireplace, large basement rec room, Oversized triple car garage, in-ground pool with new liner, updated A/C’s and Furnaces (2022). Long-time owners have taken incredible care of the house and property, a true 1 of 1. Call today to book a private viewing! (id:51871)

Details

Property ID 202618644
6 Bedrooms
6 Bathrooms
Land Area 19377 square feet
1 Garage
Year Built 1960
Powered byhttps://www.realtor.ca/real-estate/30085606/500-laidlaw-boulevard-winnipeg-tuxedo
Office NameRE/MAX One Group
Agent NameNick Bergmann, Drew Eagle
Living Area5699 SF
MLS#202618644
Updated on July 28, 2026 at 8:12 am

Address

  • Address: 500 Laidlaw Boulevard
  • City: Winnipeg
  • State/county: Manitoba
  • Zip/Postal Code: R3P0K9
  • Area: Tuxedo
  • Country: Canada

Additional details

  • Appliances Included: Washer, Refrigerator, Stove, Dryer, Blinds, Garage door opener, Garage door opener remote(s)
  • Structure Type: House
  • Fireplace Features: Wood, Gas, Brick Facing, Corner
  • Flooring: Tile, Wood, Wall-to-wall carpet
  • Parking Features: Attached Garage, Oversize
  • Cooling: Central air conditioning
  • Heating: Forced air, High-Efficiency Furnace, Natural gas, Other
  • Pool Features: Inground pool
  • Lot Features: Treed, Corner Site, No back lane, Exterior Walls- 2x6", No Smoking Home, No Pet Home, Sump Pump
  • Sewer: Municipal sewage system
  • Annual Tax: 16562.41
  • Water Source: Municipal water
  • Rooms: Living room, Dining room, Eat in kitchen, Family room, Second Kitchen, Office, Laundry room, Bedroom, Den, Bedroom, Bedroom, Bedroom, Bedroom, Primary Bedroom, Recreation room

Mortgage Calculator

Contact Information

David Parnell
  • David Parnell

Enquire About This Property

Similar Listings

CREA is the owner of the REALTOR® and MLS® trademarks: “REALTOR®, REALTORS®, and the REALTOR® logo are certification marks that are owned by REALTOR® Canada Inc. and licensed exclusively to The Canadian Real Estate Association (CREA). These certification marks identify real estate professionals who are members of CREA and who must abide by CREA’s By-Laws, Rules, and the REALTOR® Code. The MLS® trademark and the MLS® logo are owned by CREA and identify the quality of services provided by real estate professionals who are members of CREA.”; Disclaims liability of CREA as a result of providing the data feed: “The information contained on this site is based in whole or in part on information that is provided by members of The Canadian Real Estate Association (CREA), who are responsible for its accuracy. CREA reproduces and distributes this information as a service for its members and assumes no responsibility for its accuracy”; Website is operated by a brokerage or salesperson who is a member of The Canadian Real Estate Association; and “The listing content on this website is protected by copyright and other laws, and is intended solely for the private, non-commercial use by individuals. Any other reproduction, distribution or use of the content, in whole or in part, is specifically forbidden. The prohibited uses include commercial use, “screen scraping”, “database scraping”, and any other activity intended to collect, store, reorganize or manipulate data on the pages produced by or displayed on this website.”

Compare listings

Compare
logo

TERMS OF USE

REALTOR®, REALTORS®, and the REALTOR® logo are certification marks that are owned by REALTOR® Canada Inc. and licensed exclusively to The Canadian Real Estate Association (CREA). These certification marks identify real estate professionals who are members of CREA and who must abide by CREA’s By-Laws, Rules, and the REALTOR® Code. The MLS® trademark and the MLS® logo are owned by CREA and identify the quality of services provided by real estate professionals who are members of CREA.

The information contained on this site is based in whole or in part on information that is provided by members of The Canadian Real Estate Association, who are responsible for its accuracy. CREA reproduces and distributes this information as a service for its members and assumes no responsibility for its accuracy.

This website is operated by a saleperson who is a member of The Canadian Real Estate Association.

The listing content on this website is protected by copyright and other laws, and is intended solely for the private, non-commercial use by individuals. Any other reproduction, distribution or use of the content, in whole or in part, is specifically forbidden. The prohibited uses include commercial use, “screen scraping”, “database scraping”, and any other activity intended to collect, store, reorganize or manipulate data on the pages produced by or displayed on this website.

