
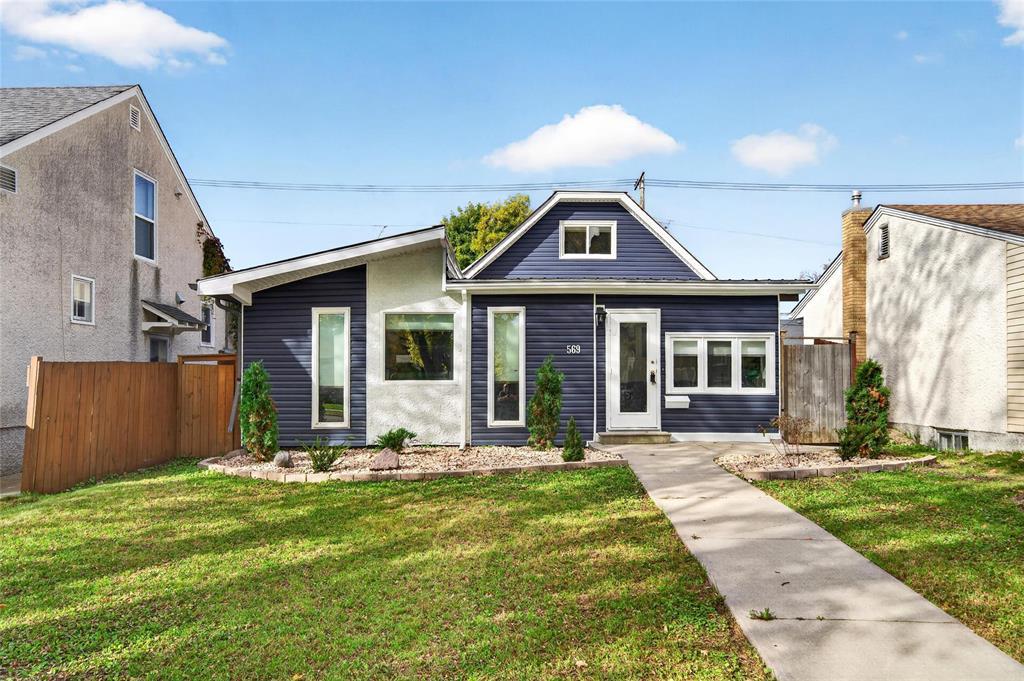


569 Beaverbrook Street
- $399,900
Description
1D//Winnipeg/This north River Heights approx 1600 sf 4BR 2BTH gem is a young family s dream. Situated close to schools, community centres & transit, this tidy, well-located home is chock full of character & function. It starts off with a cozy enclosed front porch/sunroom, & then transitions smoothly into a big, bright LR that offers plenty of room for your furniture and a big screen TV. Main floor also offers an BR/office, big 2nd BR, spacious dining area, remod kitchen, remod 4 pc BTH & main floor laundry! Upstairs, there are 2 roomy BRs incl a huge primary BR w vaulted ceiling, remod 4 pc ensuite & a walk-in closet. Unfinished lower level offers ample storage space, while the low-maintenance backyard comes w a private, fenced patio area & plenty of parking space ! Add in newer windows, high EEfurnace, a low-maintenance exterior, a fresh, contemporary interior colour scheme & a location that s close to everything, & you have a fabulous family home that s ready & waiting for a young family to make memories in. Flexible possession .can be asap. (id:51871)
Details


Address
-
Address: 569 Beaverbrook Street
-
City: Winnipeg
-
State/county: Manitoba
-
Zip/Postal Code: R3N1N5
-
Area: River Heights
-
Country: Canada
Additional details
-
Appliances Included: Washer, Refrigerator, Dishwasher, Stove, Dryer, Microwave, Blinds, Microwave Built-in
-
Stories: 1.5
-
Structure Type: House
-
Flooring: Laminate
-
Parking Features: Carport, Parking Pad
-
Cooling: Central air conditioning
-
Heating: Forced air, Electric, High-Efficiency Furnace
-
Lot Features: Low maintenance yard, Atrium/Sunroom
-
Sewer: Municipal sewage system
-
Annual Tax: 4784.21
-
Water Source: Municipal water
-
Rooms: Living room, Dining room, Eat in kitchen, Bedroom, Bedroom, Primary Bedroom, Bedroom, Sunroom, Laundry room
Mortgage Calculator
-
Down Payment
-
Loan Amount
-
Monthly Mortgage Payment
Contact Information
Similar Listings

674 Burrows Avenue
- $149,900
 Beds: 3
- Bath: 1
- Garage: 1
- Living Area: 740 SF
- House

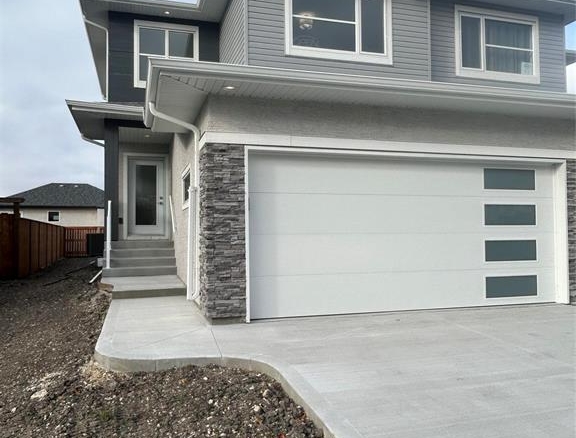
24 Quarry Ridge Drive
- $464,200
- Beds: 3
- Baths: 3
- Garage: 1
- Living Area: 1447 SF
- House
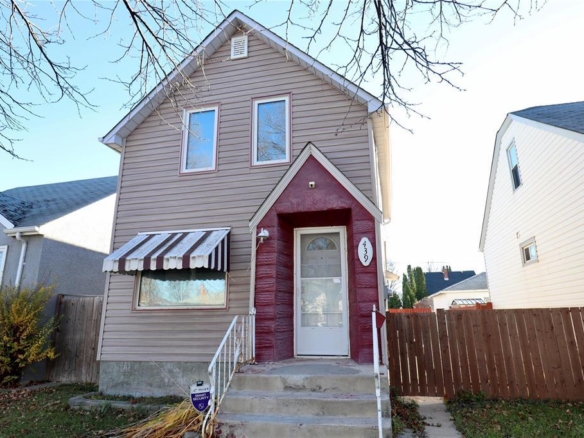
439 Sinclair Street
- $199,900
- Beds: 2
- Bath: 1
- Garage: 1
- Living Area: 896 SF
- House

- David Parnell


