
51055 Heatherdale Road
  • $999,900

Description

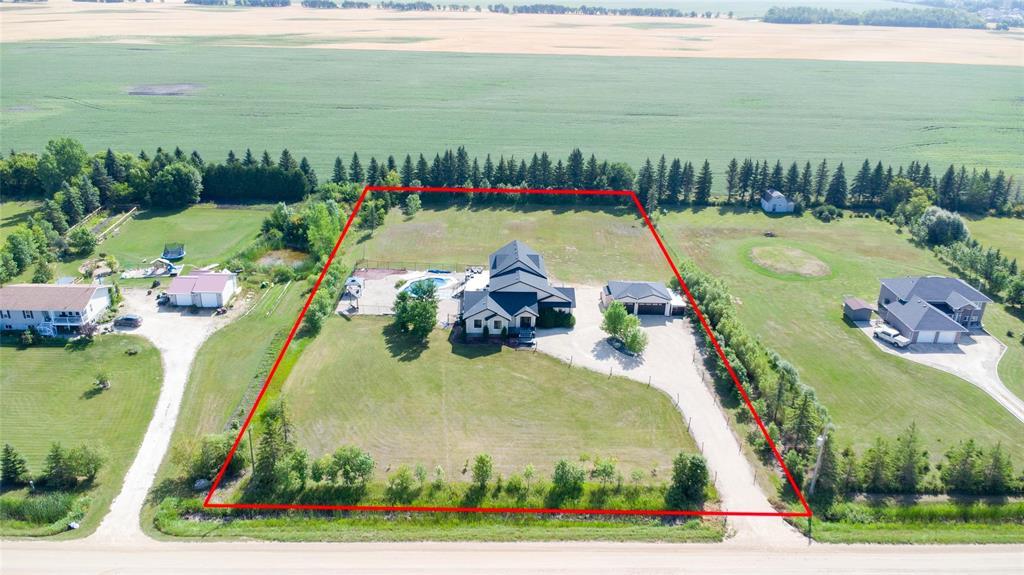
R05//Lorette/Welcome to this absolutely stunning One of a Kind Home! With over 5000+ total Square Feet when you include the fully finished basement.6 spacious bedrooms, 5 bathrooms, all situated on 2 Beautiful Acres in the Country, just 15 minutes from Winnipeg, and one minute outside the growing town of Lorette! Priced far below replacement/insured cost to re build. With all the space you’ve ever dreamt of! The beautifully landscaped yard features a $130,000 dollar massive in ground, heated, salt water pool and resort like grounds, fully fenced in. This was recently added in 2017. Along with a huge oversized 3-4 car Detached Garage that’s 37 feet wide by 28 feet deep, fully insulated+heated, also built new in 2017! The home itself features so many large expansive spaces, it’s an absolute entertainers dream! The original home was gutted to the studs then re built completely with a massive additional both up and down added onto the home in 2017, most of the home and all it’s features are essentially a 2017 build. There’s a huge 1300 sq ft Deck (on piles). Call to book your private showing today! (id:51871)

Details

Property ID 202611638
6 Bedrooms
5 Bathrooms
Land Area 2 acres
1 Garage
Year Built 2000
Powered byhttps://www.realtor.ca/real-estate/30182123/51055-heatherdale-road-lorette-r05
Office NameRE/MAX One Group
Agent NameChris Kenny
Living Area2750 SF
MLS#202611638
Updated on August 26, 2026 at 2:12 pm

360° Virtual Tour

Address

  • Address: 51055 Heatherdale Road
  • City: Lorette
  • State/county: Manitoba
  • Zip/Postal Code: R5K0V3
  • Area: R05
  • Country: Canada

Additional details

  • Appliances Included: Washer, Refrigerator, Water softener, Dishwasher, Stove, Dryer, Microwave, Blinds, Window Coverings, Garage door opener, Garage door opener remote(s)
  • Architectural Style: Bungalow
  • Structure Type: House
  • Fireplace Features: Gas, Insert, Stone
  • Flooring: Laminate, Vinyl, Wall-to-wall carpet
  • Parking Features: Detached Garage, Other, Other, Other, Heated Garage
  • Cooling: Central air conditioning
  • Heating: Forced air, Heat Recovery Ventilation (HRV), High-Efficiency Furnace, Natural gas
  • Pool Features: Inground pool
  • Lot Features: Private setting, Treed, Embedded oven, Closet Organizers, Country residential, Sump Pump, Private Yard
  • Sewer: Septic Tank and Field
  • Annual Tax: 7165.06
  • Water Source: Well
  • Rooms: Foyer, Mud room, Kitchen, Living room, Dining room, Primary Bedroom, 4pc Ensuite bath, Bedroom, 3pc Ensuite bath, Bedroom, Bedroom, 4pc Bathroom, Bedroom, Recreation room, Other, Utility room, 4pc Bathroom, Gym, Storage, Bedroom, 3pc Bathroom

Mortgage Calculator

Contact Information

David Parnell
  • David Parnell

Enquire About This Property

Similar Listings

CREA is the owner of the REALTOR® and MLS® trademarks: “REALTOR®, REALTORS®, and the REALTOR® logo are certification marks that are owned by REALTOR® Canada Inc. and licensed exclusively to The Canadian Real Estate Association (CREA). These certification marks identify real estate professionals who are members of CREA and who must abide by CREA’s By-Laws, Rules, and the REALTOR® Code. The MLS® trademark and the MLS® logo are owned by CREA and identify the quality of services provided by real estate professionals who are members of CREA.”; Disclaims liability of CREA as a result of providing the data feed: “The information contained on this site is based in whole or in part on information that is provided by members of The Canadian Real Estate Association (CREA), who are responsible for its accuracy. CREA reproduces and distributes this information as a service for its members and assumes no responsibility for its accuracy”; Website is operated by a brokerage or salesperson who is a member of The Canadian Real Estate Association; and “The listing content on this website is protected by copyright and other laws, and is intended solely for the private, non-commercial use by individuals. Any other reproduction, distribution or use of the content, in whole or in part, is specifically forbidden. The prohibited uses include commercial use, “screen scraping”, “database scraping”, and any other activity intended to collect, store, reorganize or manipulate data on the pages produced by or displayed on this website.”

Compare listings

Compare
logo

TERMS OF USE

REALTOR®, REALTORS®, and the REALTOR® logo are certification marks that are owned by REALTOR® Canada Inc. and licensed exclusively to The Canadian Real Estate Association (CREA). These certification marks identify real estate professionals who are members of CREA and who must abide by CREA’s By-Laws, Rules, and the REALTOR® Code. The MLS® trademark and the MLS® logo are owned by CREA and identify the quality of services provided by real estate professionals who are members of CREA.

The information contained on this site is based in whole or in part on information that is provided by members of The Canadian Real Estate Association, who are responsible for its accuracy. CREA reproduces and distributes this information as a service for its members and assumes no responsibility for its accuracy.

This website is operated by a saleperson who is a member of The Canadian Real Estate Association.

The listing content on this website is protected by copyright and other laws, and is intended solely for the private, non-commercial use by individuals. Any other reproduction, distribution or use of the content, in whole or in part, is specifically forbidden. The prohibited uses include commercial use, “screen scraping”, “database scraping”, and any other activity intended to collect, store, reorganize or manipulate data on the pages produced by or displayed on this website.

