
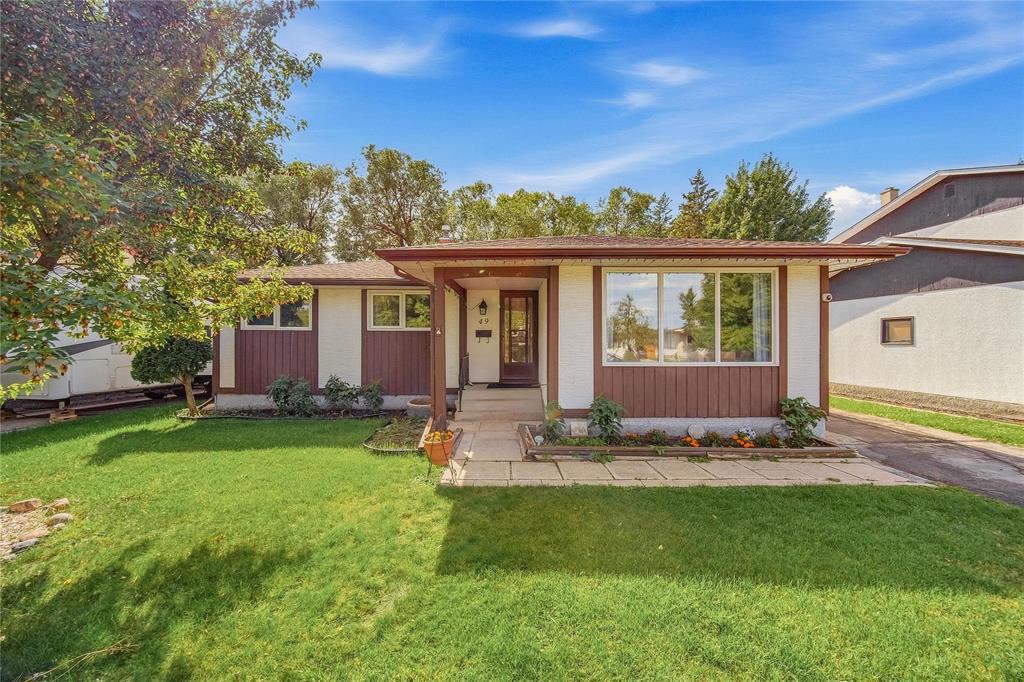


49 Uplands Crescent
- $374,900
Description
5H//Winnipeg/Showings start now. Offers as received. Welcome to this bright and spacious 3-bedroom, 2-bathroom home offering a functional layout, plenty of living space and a fantastic backyard setting! The main floor features a welcoming living and dining area, along with a large eat-in kitchen with plenty of space for everyday meals and entertaining. The primary bedroom features its own ensuite, while hardwood floors add warmth and character to the bedrooms. Updated flooring throughout provides a fresh touch. Downstairs, you’ll find a large rec room with plenty of space to relax, entertain, work out or create a home office, plus a generous utility room. Outside, enjoy the fully fenced backyard and patio backing directly onto green space/park, offering added privacy and a great place to unwind. Notable updates include flooring (2022), washer (2025), hot water tank (2026), high-efficiency furnace (2018), shingles (2010) and windows (2000). A great home with plenty of space inside and out, ready for its next owners! (id:51871)
Details


Address
-
Address: 49 Uplands Crescent
-
City: Winnipeg
-
State/county: Manitoba
-
Zip/Postal Code: R2Y0P7
-
Area: Crestview
-
Country: Canada
Additional details
-
Appliances Included: Washer, Refrigerator, Central Vacuum, Dishwasher, Stove, Dryer, Microwave, Storage Shed, Microwave Built-in
-
Architectural Style: Bungalow
-
Structure Type: House
-
Flooring: Laminate, Vinyl, Wood, Wall-to-wall carpet
-
Parking Features: Other, Other
-
Cooling: Central air conditioning
-
Heating: Forced air, High-Efficiency Furnace, Natural gas
-
Security Features: Smoke Detectors
-
Sewer: Municipal sewage system
-
Annual Tax: 4363.55
-
Water Source: Municipal water
-
Rooms: Living room, Dining room, Eat in kitchen, 4pc Bathroom, Primary Bedroom, Bedroom, Bedroom, 2pc Ensuite bath, Recreation room, Utility room
Mortgage Calculator
-
Down Payment
-
Loan Amount
-
Monthly Mortgage Payment
Contact Information
Similar Listings

674 Burrows Avenue
- $149,900
 Beds: 3
- Bath: 1
- Garage: 1
- Living Area: 740 SF
- House

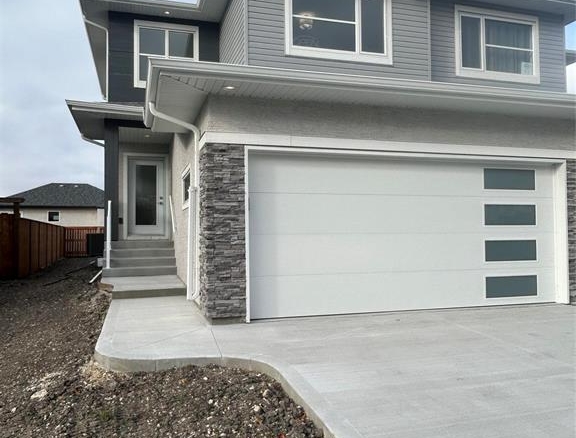
24 Quarry Ridge Drive
- $464,200
- Beds: 3
- Baths: 3
- Garage: 1
- Living Area: 1447 SF
- House
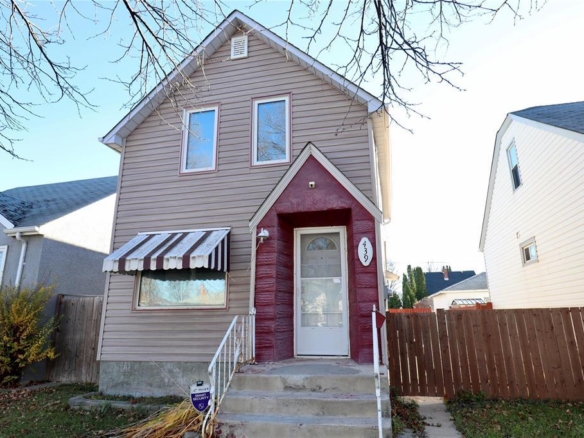
439 Sinclair Street
- $199,900
- Beds: 2
- Bath: 1
- Garage: 1
- Living Area: 896 SF
- House

- David Parnell


