3300 St Mary’s Road
  • $649,900

Description

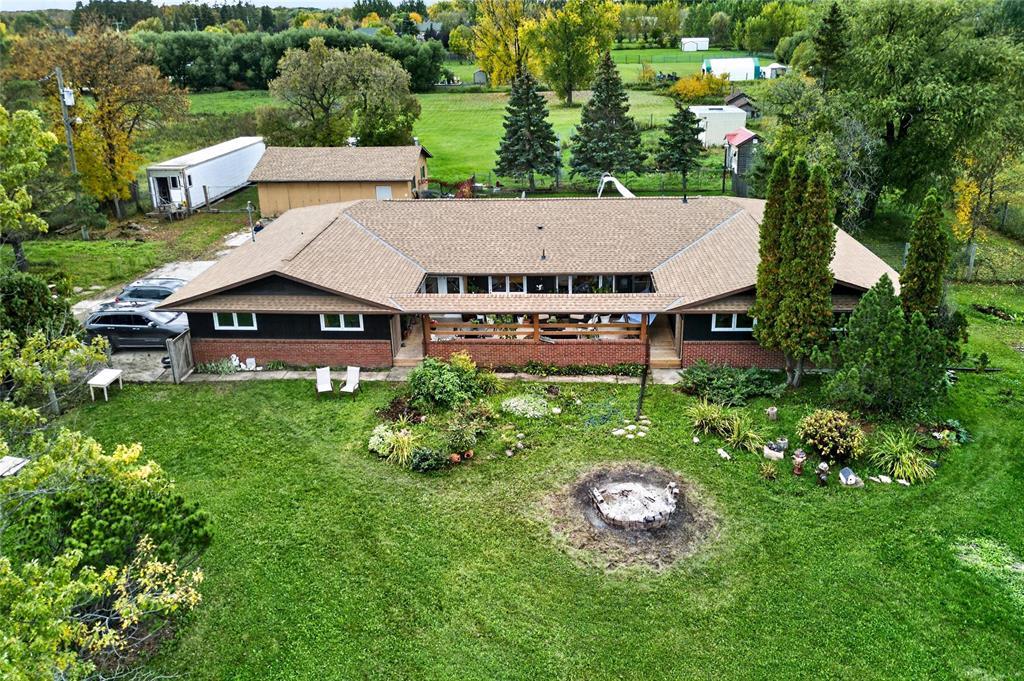
2M//Winnipeg/Looking to leave the city behind but don t want to be far from all its conveniences? Situated on a 2.3-acre lot & offering 2330 sf of solid (built on piles) move-in-ready space, this beautiful bungalow offers the best of both worlds just a couple of min outside the south Perimeter! A bright, open-concept main living area offers an updated (2025) kitchen w butcher block island that serves as its anchor point plus a huge dining area & an entertainment friendly media area. Cappuccino pre-finished solid oak hardwoods give the area a warm, inviting feel. There s also 4 BRs incl a huge primary bedroom w an updated ensuite, a remod main bath (2024), & a mechanical/laundry room w/ door to an attached, insulated double garage. The backyard is an entertainer s paradise with its in-ground pool & covered wet bar area, while a private deck at the front of the home is perfect for chilling. The surrounding grounds also offer a 24 x 32 workshop, gardens & a wonderful collection of mature trees. Other updates include most windows (2024-26), duct work (2024), high efficient furnace & c/a (2025), workshop shingles (2025), Don t miss out on this perfectly located, move-in-ready gem ! (id:51871)

Details

Property ID 202624866
4 Bedrooms
3 Bathrooms
Land Area 2.32 acres
1 Garage
Year Built 1974
Powered byhttps://www.realtor.ca/real-estate/30365550/3300-st-marys-road-winnipeg-south-st-vital
Office NameRE/MAX One Group
Agent NameAlan Reiss
Living Area2330 SF
MLS#202624866
Updated on October 26, 2026 at 9:12 pm

Address

  • Address: 3300 St Mary's Road
  • City: Winnipeg
  • State/county: Manitoba
  • Zip/Postal Code: R2N4B3
  • Area: South St Vital
  • Country: Canada

Additional details

  • Appliances Included: Washer, Refrigerator, Dishwasher, Stove, Dryer, Hood Fan, Storage Shed, Window Coverings, Garage door opener, Garage door opener remote(s)
  • Architectural Style: Bungalow
  • Structure Type: House
  • Flooring: Vinyl, Wood, Wall-to-wall carpet
  • Parking Features: Attached Garage, Other, Other, Other
  • Cooling: Central air conditioning
  • Heating: Forced air, High-Efficiency Furnace, Natural gas
  • Pool Features: Inground pool
  • Lot Features: Private setting, Country residential, Sump Pump, Private Yard
  • Sewer: Septic Tank and Field
  • Annual Tax: 6242.57
  • Water Source: Well
  • Rooms: Living room, Dining room, Eat in kitchen, Primary Bedroom, Bedroom, Bedroom, Bedroom, Laundry room

Mortgage Calculator

Contact Information

David Parnell
  • David Parnell

Enquire About This Property

Similar Listings

CREA is the owner of the REALTOR® and MLS® trademarks: “REALTOR®, REALTORS®, and the REALTOR® logo are certification marks that are owned by REALTOR® Canada Inc. and licensed exclusively to The Canadian Real Estate Association (CREA). These certification marks identify real estate professionals who are members of CREA and who must abide by CREA’s By-Laws, Rules, and the REALTOR® Code. The MLS® trademark and the MLS® logo are owned by CREA and identify the quality of services provided by real estate professionals who are members of CREA.”; Disclaims liability of CREA as a result of providing the data feed: “The information contained on this site is based in whole or in part on information that is provided by members of The Canadian Real Estate Association (CREA), who are responsible for its accuracy. CREA reproduces and distributes this information as a service for its members and assumes no responsibility for its accuracy”; Website is operated by a brokerage or salesperson who is a member of The Canadian Real Estate Association; and “The listing content on this website is protected by copyright and other laws, and is intended solely for the private, non-commercial use by individuals. Any other reproduction, distribution or use of the content, in whole or in part, is specifically forbidden. The prohibited uses include commercial use, “screen scraping”, “database scraping”, and any other activity intended to collect, store, reorganize or manipulate data on the pages produced by or displayed on this website.”

Compare listings

Compare
logo

TERMS OF USE

REALTOR®, REALTORS®, and the REALTOR® logo are certification marks that are owned by REALTOR® Canada Inc. and licensed exclusively to The Canadian Real Estate Association (CREA). These certification marks identify real estate professionals who are members of CREA and who must abide by CREA’s By-Laws, Rules, and the REALTOR® Code. The MLS® trademark and the MLS® logo are owned by CREA and identify the quality of services provided by real estate professionals who are members of CREA.

The information contained on this site is based in whole or in part on information that is provided by members of The Canadian Real Estate Association, who are responsible for its accuracy. CREA reproduces and distributes this information as a service for its members and assumes no responsibility for its accuracy.

This website is operated by a saleperson who is a member of The Canadian Real Estate Association.

The listing content on this website is protected by copyright and other laws, and is intended solely for the private, non-commercial use by individuals. Any other reproduction, distribution or use of the content, in whole or in part, is specifically forbidden. The prohibited uses include commercial use, “screen scraping”, “database scraping”, and any other activity intended to collect, store, reorganize or manipulate data on the pages produced by or displayed on this website.