
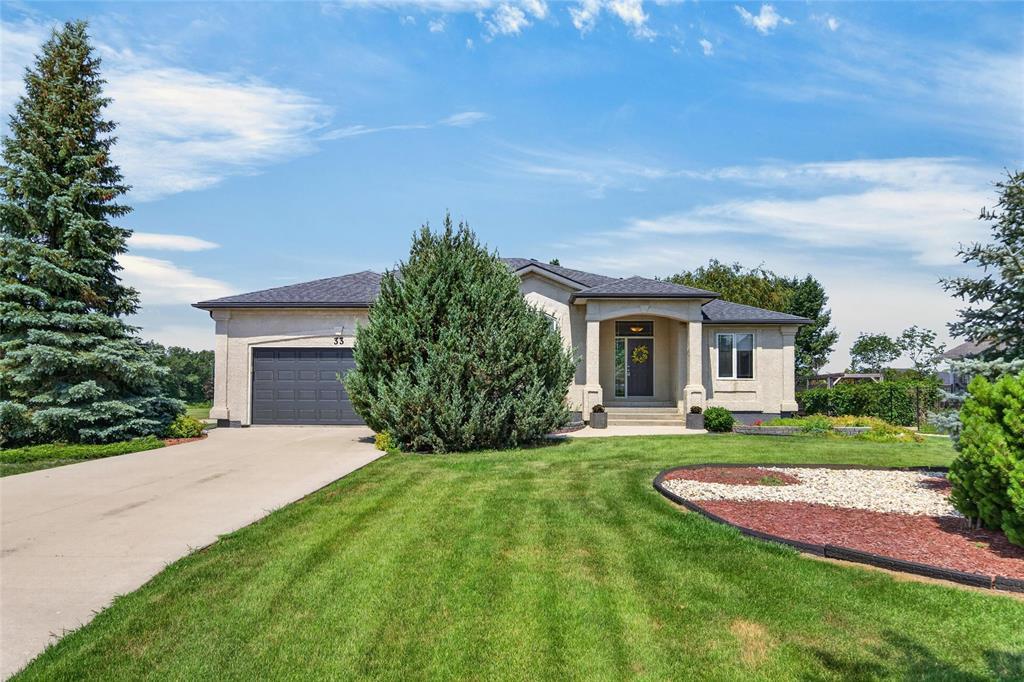
33 OAKMONT Crescent
  • $699,900

Description

1W//Headingley/S/start Wed July 29. Offers Tues Aug 4 (eve). This 1754sf Parkhill built bungalow is in the best location in Breezy Bend Estates! Situated on a quiet street next to breathtaking countryside views, this home is tranquility personified! Gleaming natural maple hardwoods welcome you inside, while 10ft ceilings w large windows let in tons of natural light. Open-concept main living area starts off w a spacious LR w built-in entertainment unit & gas f/p. Adjacent island KIT w cutout wall between it & LR offers ample storage & counter space, a scenic eating nook, built-in cooktop & oven & garden door to a newer composite deck (2024) that looks out onto a stunning fenced 1/2 acre lot w patio & firepit. Back inside, there s a formal DR, main floor laundry & a split layout that neatly separates the massive primary BR w its WIC & luxury 4c ensuite from the 2nd BR also w a WIC & adjacent full BTH. There s also an insulated double attached garage & a huge lower level w a structural wood floor that s ready for development. Ideal for downsizers or professional couples, this turnkey home offers country solitude w city convenience. You re in a country setting,yet golf, major routes & shopping are just minutes away! (id:51871)

Details

Property ID 202618799
2 Bedrooms
2 Bathrooms
Land Area 0.52 acres
1 Garage
Year Built 2000
Powered byhttps://www.realtor.ca/real-estate/30087664/33-oakmont-crescent-headingley-breezy-bend
Office NameRE/MAX One Group
Agent NameAlan Reiss
Living Area1754 SF
MLS#202618799
Updated on July 28, 2026 at 2:13 pm

Address

  • Address: 33 OAKMONT Crescent
  • City: Headingley
  • State/county: Manitoba
  • Zip/Postal Code: R4H1J4
  • Area: Breezy Bend
  • Country: Canada

Additional details

  • Appliances Included: Washer, Refrigerator, Satellite Dish, Dishwasher, Dryer, Alarm System, Freezer, Garburator, Hood Fan, Blinds, Garage door opener, Garage door opener remote(s), Jetted Tub
  • Architectural Style: Bungalow
  • Structure Type: House
  • Fireplace Features: Gas, Heatilator/Fan
  • Flooring: Vinyl, Wood
  • Parking Features: Attached Garage, Other, Other
  • Cooling: Central air conditioning
  • Heating: Forced air, High-Efficiency Furnace, Natural gas
  • Lot Features: Corner Site, Embedded oven, Cooking surface, Sump Pump, Structural wood basement floor, Private Yard
  • Annual Tax: 5211.17
  • Water Source: Municipal water
  • Rooms: Living room, Dining room, Eat in kitchen, Primary Bedroom, Bedroom, Laundry room

Mortgage Calculator

Contact Information

David Parnell
  • David Parnell

Enquire About This Property

Similar Listings

CREA is the owner of the REALTOR® and MLS® trademarks: “REALTOR®, REALTORS®, and the REALTOR® logo are certification marks that are owned by REALTOR® Canada Inc. and licensed exclusively to The Canadian Real Estate Association (CREA). These certification marks identify real estate professionals who are members of CREA and who must abide by CREA’s By-Laws, Rules, and the REALTOR® Code. The MLS® trademark and the MLS® logo are owned by CREA and identify the quality of services provided by real estate professionals who are members of CREA.”; Disclaims liability of CREA as a result of providing the data feed: “The information contained on this site is based in whole or in part on information that is provided by members of The Canadian Real Estate Association (CREA), who are responsible for its accuracy. CREA reproduces and distributes this information as a service for its members and assumes no responsibility for its accuracy”; Website is operated by a brokerage or salesperson who is a member of The Canadian Real Estate Association; and “The listing content on this website is protected by copyright and other laws, and is intended solely for the private, non-commercial use by individuals. Any other reproduction, distribution or use of the content, in whole or in part, is specifically forbidden. The prohibited uses include commercial use, “screen scraping”, “database scraping”, and any other activity intended to collect, store, reorganize or manipulate data on the pages produced by or displayed on this website.”

Compare listings

Compare
logo

TERMS OF USE

REALTOR®, REALTORS®, and the REALTOR® logo are certification marks that are owned by REALTOR® Canada Inc. and licensed exclusively to The Canadian Real Estate Association (CREA). These certification marks identify real estate professionals who are members of CREA and who must abide by CREA’s By-Laws, Rules, and the REALTOR® Code. The MLS® trademark and the MLS® logo are owned by CREA and identify the quality of services provided by real estate professionals who are members of CREA.

The information contained on this site is based in whole or in part on information that is provided by members of The Canadian Real Estate Association, who are responsible for its accuracy. CREA reproduces and distributes this information as a service for its members and assumes no responsibility for its accuracy.

This website is operated by a saleperson who is a member of The Canadian Real Estate Association.

The listing content on this website is protected by copyright and other laws, and is intended solely for the private, non-commercial use by individuals. Any other reproduction, distribution or use of the content, in whole or in part, is specifically forbidden. The prohibited uses include commercial use, “screen scraping”, “database scraping”, and any other activity intended to collect, store, reorganize or manipulate data on the pages produced by or displayed on this website.

