
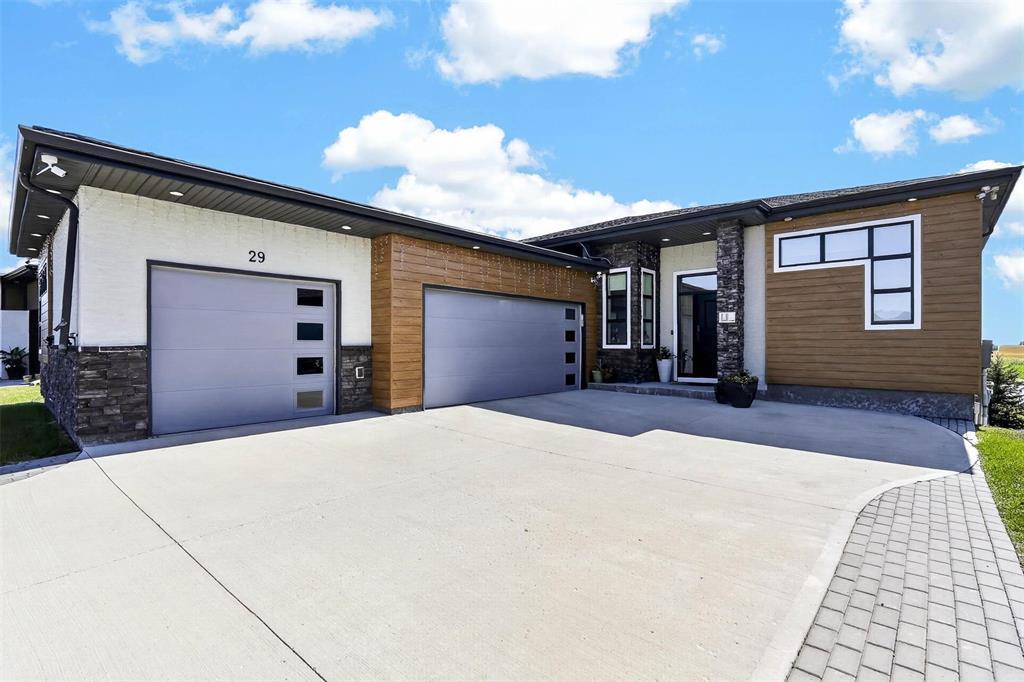


29 Kendall Crescent
- $1,074,900
Description
R08//La Salle/SS Sept 1rst. Offers as Received. Wake up to beautiful sunrises and peaceful lake views in this remarkable home! The main level has soaring 12 ceilings, 9 ceilings throughout, and expansive floor-to-ceiling windows that create a bright and airy atmosphere. At the heart of the home is a stunning chef s kitchen featuring custom cabinetry, quartz countertops, a massive 12 island, walk-in pantry+a separate spice kitchen with gas range and hood. The private primary retreat offers a generous walk-in closet and luxurious ensuite with soaker tub and tiled shower, while two additional bedrooms and a full bath provide plenty of room for family or guests. The walkout lower level is an entertainer s dream, complete with a huge recreation room, stylish wet bar, gym/hobby space, two additional bedrooms, full bath+bonus room ideal for a theatre, games room, or office. A triple attached garage with EV-ready features adds exceptional convenience. Step outside to your own private retreat, where a spacious deck, mature landscaping, natural boulders+picturesque lake views create the perfect setting to relax and enjoy the outdoors! Located in a quiet, desirable neighbourhood, this is a truly special place to call home! (id:51871)
Details


360° Virtual Tour
Address
-
Address: 29 Kendall Crescent
-
City: La Salle
-
State/county: Manitoba
-
Zip/Postal Code: R0G0A2
-
Area: RM of MacDonald
-
Country: Canada
Additional details
-
Appliances Included: Washer, Refrigerator, Dishwasher, Dryer, Microwave, Alarm System, Blinds, Storage Shed, Two stoves, Window Coverings, Garage door opener, Garage door opener remote(s), Microwave Built-in
-
Architectural Style: Bungalow
-
Structure Type: House
-
Fireplace Features: Insert, Electric
-
Flooring: Tile, Vinyl, Wood, Wall-to-wall carpet
-
Parking Features: Attached Garage
-
Cooling: Central air conditioning
-
Heating: Forced air, High-Efficiency Furnace, Natural gas
-
Lot Features: Wet bar, Balcony, Closet Organizers, Sump Pump, Private Yard
-
Waterfront Features: Waterfront on lake
-
Sewer: Municipal sewage system
-
Annual Tax: 8281.85
-
Water Source: Municipal water
-
Rooms: Foyer, Kitchen, Dining room, Living room, Hobby room, Primary Bedroom, 4pc Ensuite bath, 4pc Bathroom, Second Kitchen, Bedroom, Bedroom, 4pc Bathroom, Recreation room, Gym, Bedroom, Utility room, Bedroom, 4pc Bathroom, Bedroom, Other
Mortgage Calculator
-
Down Payment
-
Loan Amount
-
Monthly Mortgage Payment
Contact Information
Similar Listings

10 Woodchester Bay
- $499,900
 Beds: 4
- Baths: 3
- Garage: 1
- Living Area: 1320 SF
- House

164 Lansdowne Avenue
- $299,000
- Beds: 3
- Bath: 1
- Living Area: 1330 SF
- House

93 Greendell Avenue
- $459,900
- Beds: 5
- Baths: 2
- Garage: 1
- Living Area: 1143 SF
- House

- David Parnell


