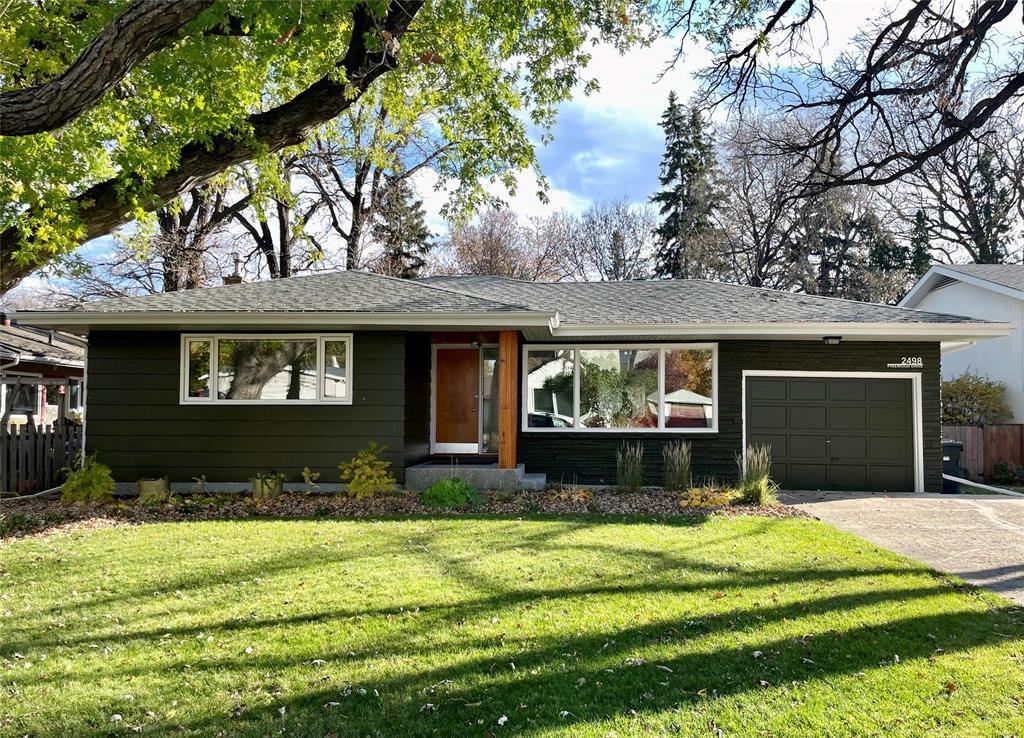
2498 Pinewood Drive
  • $499,900

Description

5F//Winnipeg/S/S Oct 27. OH Oct 28 5:30-7:30/Nov 01 12-2.Offers Nov 02 at 6 pm. You’ll find 2498 Pinewood nestled in the tranquil river enclave of Birchwood perfect for family living or downsizing.The first things you ll notice are the gorgeous hard wood floors and heated floor in the entryway! Walking through the bright open concept living and dining area, you’ll pass a sleek modern kitchen, and into an amazing all-season sunroom with a huge wood-burning fireplace. Imagine in the heart of winter all snuggled up, warm and cosy, with the snow falling softly on the trees in the garden.While tucked away on the other side of the home is a large 4-piece bathroom complete with jet tub and heated floor, bedrooms, and laundry room. Downstairs, the spacious rec room is perfect for gathering with family and friends.There s also a bathroom, bedroom, office, cedar-lined coat closet, storage room, and huge workshop. Updates include bathroom and workshop(24), roofing and HE furnace(17), attic insulation(13), fridge(25), stove(26), freshly painted front exterior(26), and windows.Enjoy the best of both worlds with easy access to Portage Ave, while only steps from the river and bike paths to Assiniboine Park, Woodhaven and beyond! (id:51871)

Details

Property ID 202625499
3 Bedrooms
2 Bathrooms
1 Garage
Year Built 1959
Powered byhttps://www.realtor.ca/real-estate/30442524/2498-pinewood-drive-winnipeg-silver-heights
Office NameRE/MAX One Group
Agent NameLeanne Foley
Living Area1498 SF
MLS#202625499
Updated on October 26, 2026 at 1:14 pm

Address

  • Address: 2498 Pinewood Drive
  • City: Winnipeg
  • State/county: Manitoba
  • Zip/Postal Code: R3J0C4
  • Area: Silver Heights
  • Country: Canada

Additional details

  • Appliances Included: Washer, Refrigerator, Dishwasher, Stove, Dryer, Microwave, Alarm System, Hood Fan, Blinds, Storage Shed, Window Coverings, Garage door opener remote(s), Jetted Tub
  • Architectural Style: Bungalow
  • Structure Type: House
  • Fireplace Features: Wood, Electric, Brick Facing
  • Flooring: Tile, Vinyl, Wood, Wall-to-wall carpet
  • Parking Features: Attached Garage
  • Cooling: Central air conditioning
  • Heating: Forced air, High-Efficiency Furnace, Natural gas
  • Security Features: Smoke Detectors
  • Lot Features: Treed, No back lane, Park/reserve, No Smoking Home, Atrium/Sunroom
  • Sewer: Municipal sewage system
  • Annual Tax: 5465.5
  • Water Source: Municipal water
  • Rooms: Living room, Dining room, Kitchen, Sunroom, Laundry room, Primary Bedroom, Bedroom, Recreation room, Workshop, Storage, Office, Bedroom

Mortgage Calculator

Contact Information

David Parnell
  • David Parnell

Enquire About This Property

Similar Listings

CREA is the owner of the REALTOR® and MLS® trademarks: “REALTOR®, REALTORS®, and the REALTOR® logo are certification marks that are owned by REALTOR® Canada Inc. and licensed exclusively to The Canadian Real Estate Association (CREA). These certification marks identify real estate professionals who are members of CREA and who must abide by CREA’s By-Laws, Rules, and the REALTOR® Code. The MLS® trademark and the MLS® logo are owned by CREA and identify the quality of services provided by real estate professionals who are members of CREA.”; Disclaims liability of CREA as a result of providing the data feed: “The information contained on this site is based in whole or in part on information that is provided by members of The Canadian Real Estate Association (CREA), who are responsible for its accuracy. CREA reproduces and distributes this information as a service for its members and assumes no responsibility for its accuracy”; Website is operated by a brokerage or salesperson who is a member of The Canadian Real Estate Association; and “The listing content on this website is protected by copyright and other laws, and is intended solely for the private, non-commercial use by individuals. Any other reproduction, distribution or use of the content, in whole or in part, is specifically forbidden. The prohibited uses include commercial use, “screen scraping”, “database scraping”, and any other activity intended to collect, store, reorganize or manipulate data on the pages produced by or displayed on this website.”

Compare listings

Compare
logo

TERMS OF USE

REALTOR®, REALTORS®, and the REALTOR® logo are certification marks that are owned by REALTOR® Canada Inc. and licensed exclusively to The Canadian Real Estate Association (CREA). These certification marks identify real estate professionals who are members of CREA and who must abide by CREA’s By-Laws, Rules, and the REALTOR® Code. The MLS® trademark and the MLS® logo are owned by CREA and identify the quality of services provided by real estate professionals who are members of CREA.

The information contained on this site is based in whole or in part on information that is provided by members of The Canadian Real Estate Association, who are responsible for its accuracy. CREA reproduces and distributes this information as a service for its members and assumes no responsibility for its accuracy.

This website is operated by a saleperson who is a member of The Canadian Real Estate Association.

The listing content on this website is protected by copyright and other laws, and is intended solely for the private, non-commercial use by individuals. Any other reproduction, distribution or use of the content, in whole or in part, is specifically forbidden. The prohibited uses include commercial use, “screen scraping”, “database scraping”, and any other activity intended to collect, store, reorganize or manipulate data on the pages produced by or displayed on this website.