
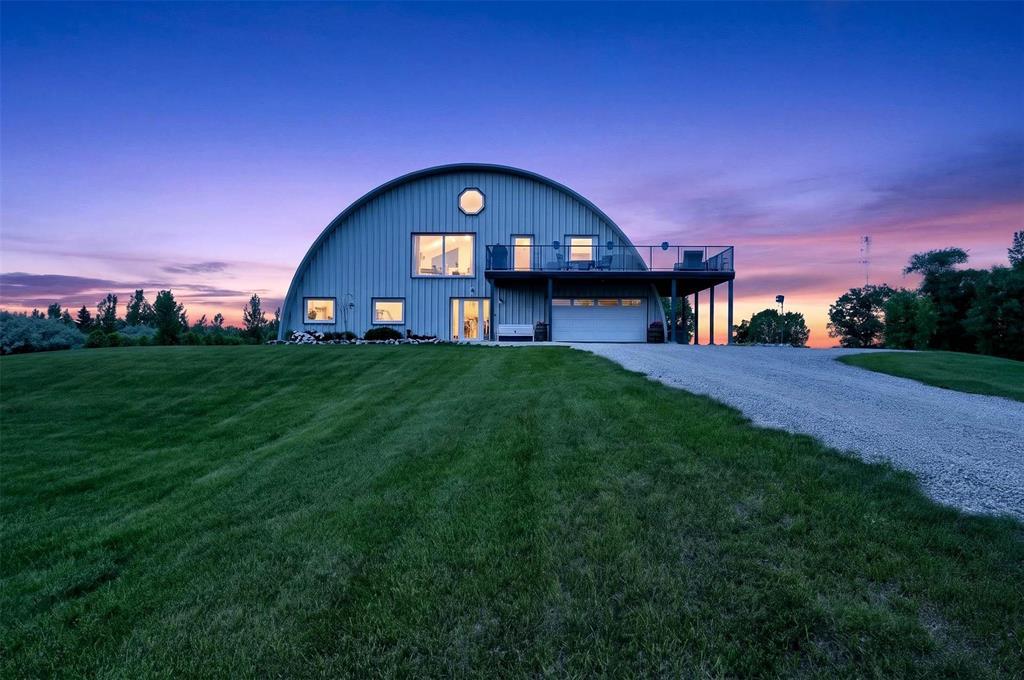
1847 Carriere Drive
  • $799,900

Description

R07//St Adolphe/Offers as received. Experience luxury country living in this one-of-a-kind custom-built home set on 6.85 beautifully landscaped acres! Featuring a striking arched design, soaring ceilings, and breathtaking panoramic country views, and a geothermal heating system. The main floor is thoughtfully designed with a spacious living room, 3 generous bedrooms, full bathroom, a 2-piece bath, & large laundry room, making everyday living both functional and inviting. Upstairs, you’ll love the bright open-concept layout featuring a beautifully appointed kitchen, dining area, family room, cozy TV room + utility room. The primary bedroom is tucked away on the upper level and features a walk-in closet + ensuite with steam shower, creating the perfect escape. Step outside onto the expansive deck overlooking your own private oasis with lush green space, a peaceful pond, & thriving garden. Designed with exceptional energy efficiency and filled with unique architectural details, this remarkable property offers a lifestyle unlike any other! Enjoy peaceful sunsets, wide-open skies, and room to make this incredible property yours. Don’t miss your chance to own this unforgettable home! (id:51871)

Details

Property ID 202615075
3 Bedrooms
4 Bathrooms
Land Area 6.85 acres
1 Garage
Year Built 2007
Powered byhttps://www.realtor.ca/real-estate/30056248/1847-carriere-drive-st-adolphe-r07
Office NameRE/MAX One Group
Agent NameChris Kenny
Living Area3159 SF
MLS#202615075
Updated on September 6, 2026 at 5:13 pm

360° Virtual Tour

Address

  • Address: 1847 Carriere Drive
  • City: St. Adolphe
  • State/county: Manitoba
  • Zip/Postal Code: R5A1A2
  • Area: R07
  • Country: Canada

Additional details

  • Appliances Included: Washer, Stove, Dryer, Blinds, Window Coverings, Garage door opener, Garage door opener remote(s)
  • Stories: 2
  • Structure Type: House
  • Flooring: Tile, Laminate
  • Parking Features: Attached Garage, Heated Garage
  • Heating: Heat Pump, Heat Recovery Ventilation (HRV)
  • Lot Features: Private setting, Embedded oven, Cooking surface, Closet Organizers, Country residential, Private Yard
  • Sewer: Septic Tank and Field
  • Annual Tax: 3121
  • Water Source: Well
  • Rooms: Foyer, Family room, Office, Bedroom, Bedroom, Laundry room, 2pc Bathroom, 4pc Bathroom, Living room, Dining room, Kitchen, Family room, Primary Bedroom, 3pc Ensuite bath, 2pc Bathroom, Utility room

Mortgage Calculator

Contact Information

David Parnell
  • David Parnell

Enquire About This Property

Similar Listings

CREA is the owner of the REALTOR® and MLS® trademarks: “REALTOR®, REALTORS®, and the REALTOR® logo are certification marks that are owned by REALTOR® Canada Inc. and licensed exclusively to The Canadian Real Estate Association (CREA). These certification marks identify real estate professionals who are members of CREA and who must abide by CREA’s By-Laws, Rules, and the REALTOR® Code. The MLS® trademark and the MLS® logo are owned by CREA and identify the quality of services provided by real estate professionals who are members of CREA.”; Disclaims liability of CREA as a result of providing the data feed: “The information contained on this site is based in whole or in part on information that is provided by members of The Canadian Real Estate Association (CREA), who are responsible for its accuracy. CREA reproduces and distributes this information as a service for its members and assumes no responsibility for its accuracy”; Website is operated by a brokerage or salesperson who is a member of The Canadian Real Estate Association; and “The listing content on this website is protected by copyright and other laws, and is intended solely for the private, non-commercial use by individuals. Any other reproduction, distribution or use of the content, in whole or in part, is specifically forbidden. The prohibited uses include commercial use, “screen scraping”, “database scraping”, and any other activity intended to collect, store, reorganize or manipulate data on the pages produced by or displayed on this website.”

Compare listings

Compare
logo

TERMS OF USE

REALTOR®, REALTORS®, and the REALTOR® logo are certification marks that are owned by REALTOR® Canada Inc. and licensed exclusively to The Canadian Real Estate Association (CREA). These certification marks identify real estate professionals who are members of CREA and who must abide by CREA’s By-Laws, Rules, and the REALTOR® Code. The MLS® trademark and the MLS® logo are owned by CREA and identify the quality of services provided by real estate professionals who are members of CREA.

The information contained on this site is based in whole or in part on information that is provided by members of The Canadian Real Estate Association, who are responsible for its accuracy. CREA reproduces and distributes this information as a service for its members and assumes no responsibility for its accuracy.

This website is operated by a saleperson who is a member of The Canadian Real Estate Association.

The listing content on this website is protected by copyright and other laws, and is intended solely for the private, non-commercial use by individuals. Any other reproduction, distribution or use of the content, in whole or in part, is specifically forbidden. The prohibited uses include commercial use, “screen scraping”, “database scraping”, and any other activity intended to collect, store, reorganize or manipulate data on the pages produced by or displayed on this website.

