15 Rochester Avenue
  • $529,900

Description

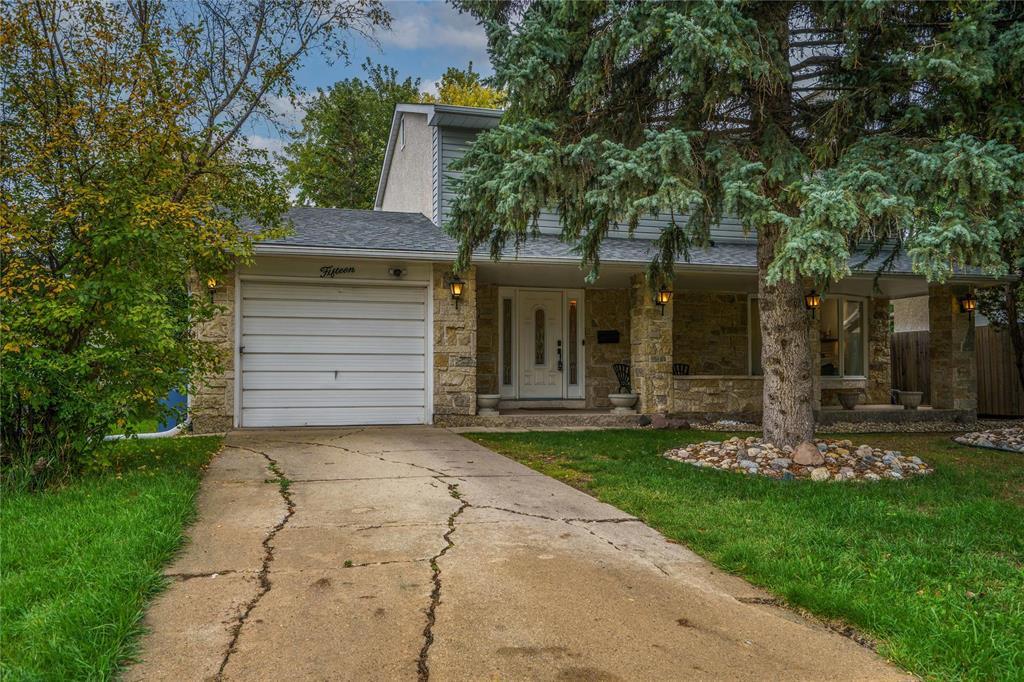
1K//Winnipeg/Offers as RECEIVED. OH Oct 17th & 24th. Well-kept 1970s two-storey tucked into a quiet pocket of Fort Richmond. The first thing you’ll notice is the covered stone front porch: solid, level, and built to actually be enjoyed. No slants, no creaky boards, just a great spot for your morning coffee. Inside, the main floor has been opened up so the living room flows right into the kitchen. Bathroom’s on every floor! What used to be a boxed-in 70s layout is now a bright, seamless space made for hosting family dinners. Updated hardwood runs through most of the home. Upstairs you’ll find four generous bedrooms, plus a washer/dryer combo in the bathroom. With laundry upstairs, the basement is free to use however your household needs: extra living space for extended family, a private guest area, or a rental suite to help with the mortgage. Out back, the yard is massive. There’s plenty of room for kids and pets to run, and lots of space for bonfires or barbecues. Plus, the single attached garage is built on concrete footings. Updates include: Shingles (2025), bathroom (2021), windows, and with this house being close to schools, the UofM, this isn’t a starter home, it’s a home you can grow into and stay. (id:51871)

Details

Property ID 202624360
5 Bedrooms
4 Bathrooms
1 Garage
Year Built 1973
Powered byhttps://www.realtor.ca/real-estate/30336483/15-rochester-avenue-winnipeg-fort-richmond
Office NameRE/MAX One Group
Agent NameCody Neustaedter
Living Area1620 SF
MLS#202624360
Updated on October 25, 2026 at 8:13 am

Address

  • Address: 15 Rochester Avenue
  • City: Winnipeg
  • State/county: Manitoba
  • Zip/Postal Code: R3T3V6
  • Area: Fort Richmond
  • Country: Canada

Additional details

  • Appliances Included: Refrigerator, Dishwasher, Stove, Dryer, See remarks, Two Washers
  • Stories: 2
  • Structure Type: House
  • Fireplace Features: Wood, Stone, Glass Door
  • Flooring: Laminate, Wood, Wall-to-wall carpet
  • Parking Features: Attached Garage
  • Heating: Forced air, Natural gas
  • Sewer: Municipal sewage system
  • Annual Tax: 5238.35
  • Water Source: Municipal water
  • Rooms: Kitchen, Dining room, Living room, Bedroom, Bedroom, Bedroom, Primary Bedroom, Recreation room, Bedroom

Mortgage Calculator

Contact Information

David Parnell
  • David Parnell

Enquire About This Property

Similar Listings

CREA is the owner of the REALTOR® and MLS® trademarks: “REALTOR®, REALTORS®, and the REALTOR® logo are certification marks that are owned by REALTOR® Canada Inc. and licensed exclusively to The Canadian Real Estate Association (CREA). These certification marks identify real estate professionals who are members of CREA and who must abide by CREA’s By-Laws, Rules, and the REALTOR® Code. The MLS® trademark and the MLS® logo are owned by CREA and identify the quality of services provided by real estate professionals who are members of CREA.”; Disclaims liability of CREA as a result of providing the data feed: “The information contained on this site is based in whole or in part on information that is provided by members of The Canadian Real Estate Association (CREA), who are responsible for its accuracy. CREA reproduces and distributes this information as a service for its members and assumes no responsibility for its accuracy”; Website is operated by a brokerage or salesperson who is a member of The Canadian Real Estate Association; and “The listing content on this website is protected by copyright and other laws, and is intended solely for the private, non-commercial use by individuals. Any other reproduction, distribution or use of the content, in whole or in part, is specifically forbidden. The prohibited uses include commercial use, “screen scraping”, “database scraping”, and any other activity intended to collect, store, reorganize or manipulate data on the pages produced by or displayed on this website.”

Compare listings

Compare
logo

TERMS OF USE

REALTOR®, REALTORS®, and the REALTOR® logo are certification marks that are owned by REALTOR® Canada Inc. and licensed exclusively to The Canadian Real Estate Association (CREA). These certification marks identify real estate professionals who are members of CREA and who must abide by CREA’s By-Laws, Rules, and the REALTOR® Code. The MLS® trademark and the MLS® logo are owned by CREA and identify the quality of services provided by real estate professionals who are members of CREA.

The information contained on this site is based in whole or in part on information that is provided by members of The Canadian Real Estate Association, who are responsible for its accuracy. CREA reproduces and distributes this information as a service for its members and assumes no responsibility for its accuracy.

This website is operated by a saleperson who is a member of The Canadian Real Estate Association.

The listing content on this website is protected by copyright and other laws, and is intended solely for the private, non-commercial use by individuals. Any other reproduction, distribution or use of the content, in whole or in part, is specifically forbidden. The prohibited uses include commercial use, “screen scraping”, “database scraping”, and any other activity intended to collect, store, reorganize or manipulate data on the pages produced by or displayed on this website.