15 Melonlea Cove
  • $299,900

Description

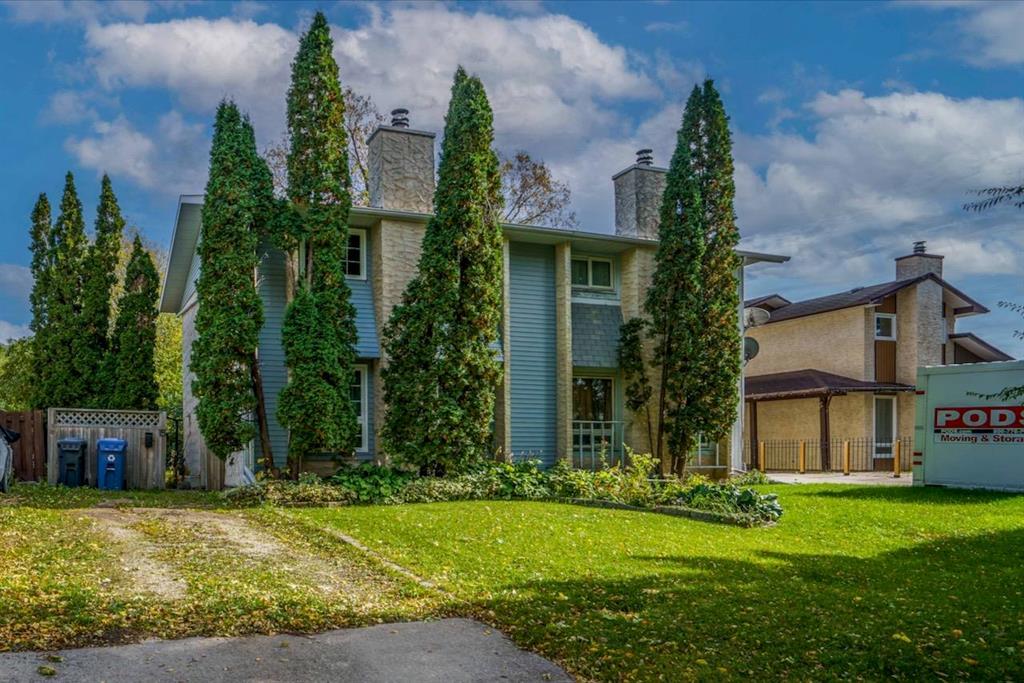
3G//Winnipeg/OPEN HOUSE SUN, NOV 1, 2-4 PM. Offers anytime. Welcome to this well-maintained home, lovingly cared for by its long-time owner and located in a desirable family-friendly neighbourhood. The home features beautiful oak hardwood floors throughout, newer windows, shingles and a high-efficiency furnace. The main floor offers a welcoming living room with a wood-burning fireplace (not used in recent years; sold in as-is condition), convenient 2-piece bath and a spacious eat-in kitchen with patio door leading to the backyard. Upstairs are 3 bedrooms and a 4-piece bath, with the primary bedroom offering ensuite access to the 4 piece bathroom. The basement provides a versatile office with lots of shelving, space for a rec room and a large laundry/storage area. Enjoy the private, fully fenced backyard with mature perennials and two patio areas perfect for relaxing or entertaining. Front driveway provides convenient parking. Much of the furniture may be included, making this a wonderful opportunity for a buyer looking for a well-cared-for home with character and potential. Estate sale property and chattels sold as-is, where-is. (id:51871)

Details

Property ID 202624703
3 Bedrooms
2 Bathrooms
Year Built 1976
Powered byhttps://www.realtor.ca/real-estate/30391602/15-melonlea-cove-winnipeg-north-kildonan
Office NameRE/MAX One Group
Agent NameLydia Penner
Living Area1200 SF
MLS#202624703
Updated on October 27, 2026 at 12:12 pm

Address

  • Address: 15 Melonlea Cove
  • City: Winnipeg
  • State/county: Manitoba
  • Zip/Postal Code: R2G2L4
  • Area: North Kildonan
  • Country: Canada

Additional details

  • Appliances Included: Washer, Refrigerator, Stove, Dryer, Microwave, Freezer, Hood Fan, Blinds, See remarks, Storage Shed, Window Coverings
  • Stories: 2
  • Structure Type: House
  • Fireplace Features: Wood, Brick Facing
  • Flooring: Wood
  • Parking Features: Other
  • Heating: Forced air, High-Efficiency Furnace, Natural gas
  • Lot Features: No back lane
  • Sewer: Municipal sewage system
  • Annual Tax: 3294.36
  • Water Source: Municipal water
  • Rooms: Living room/Dining room, Eat in kitchen, Primary Bedroom, Bedroom, Bedroom, Office

Mortgage Calculator

Contact Information

David Parnell
  • David Parnell

Enquire About This Property

Similar Listings

CREA is the owner of the REALTOR® and MLS® trademarks: “REALTOR®, REALTORS®, and the REALTOR® logo are certification marks that are owned by REALTOR® Canada Inc. and licensed exclusively to The Canadian Real Estate Association (CREA). These certification marks identify real estate professionals who are members of CREA and who must abide by CREA’s By-Laws, Rules, and the REALTOR® Code. The MLS® trademark and the MLS® logo are owned by CREA and identify the quality of services provided by real estate professionals who are members of CREA.”; Disclaims liability of CREA as a result of providing the data feed: “The information contained on this site is based in whole or in part on information that is provided by members of The Canadian Real Estate Association (CREA), who are responsible for its accuracy. CREA reproduces and distributes this information as a service for its members and assumes no responsibility for its accuracy”; Website is operated by a brokerage or salesperson who is a member of The Canadian Real Estate Association; and “The listing content on this website is protected by copyright and other laws, and is intended solely for the private, non-commercial use by individuals. Any other reproduction, distribution or use of the content, in whole or in part, is specifically forbidden. The prohibited uses include commercial use, “screen scraping”, “database scraping”, and any other activity intended to collect, store, reorganize or manipulate data on the pages produced by or displayed on this website.”

Compare listings

Compare
logo

TERMS OF USE

REALTOR®, REALTORS®, and the REALTOR® logo are certification marks that are owned by REALTOR® Canada Inc. and licensed exclusively to The Canadian Real Estate Association (CREA). These certification marks identify real estate professionals who are members of CREA and who must abide by CREA’s By-Laws, Rules, and the REALTOR® Code. The MLS® trademark and the MLS® logo are owned by CREA and identify the quality of services provided by real estate professionals who are members of CREA.

The information contained on this site is based in whole or in part on information that is provided by members of The Canadian Real Estate Association, who are responsible for its accuracy. CREA reproduces and distributes this information as a service for its members and assumes no responsibility for its accuracy.

This website is operated by a saleperson who is a member of The Canadian Real Estate Association.

The listing content on this website is protected by copyright and other laws, and is intended solely for the private, non-commercial use by individuals. Any other reproduction, distribution or use of the content, in whole or in part, is specifically forbidden. The prohibited uses include commercial use, “screen scraping”, “database scraping”, and any other activity intended to collect, store, reorganize or manipulate data on the pages produced by or displayed on this website.