1440 Bannatyne Avenue
  • $399,900

Description

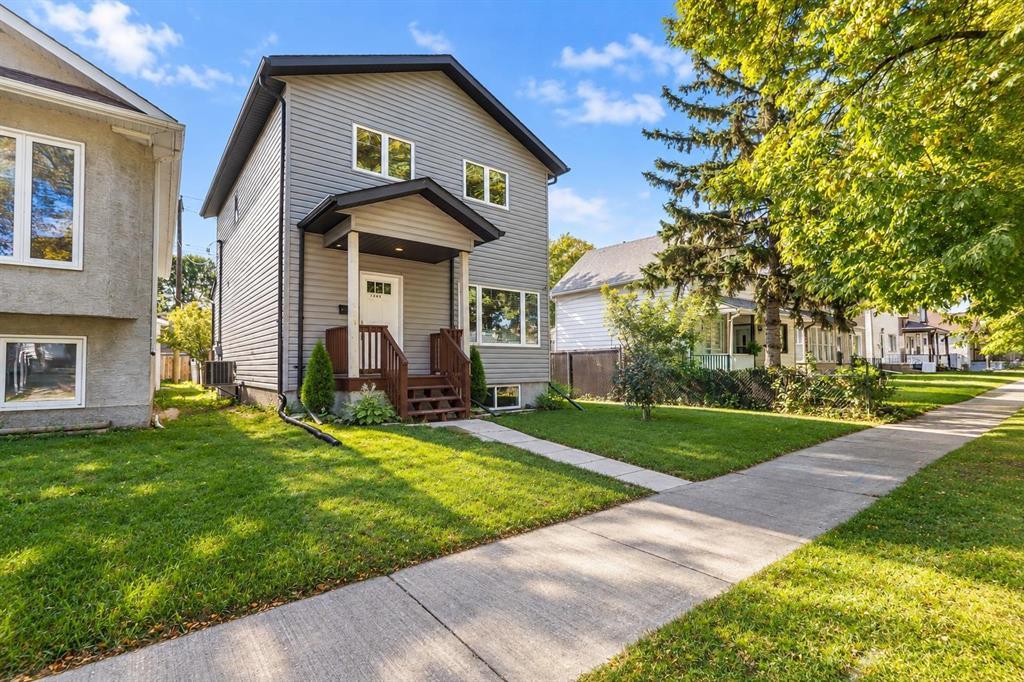
5D//Winnipeg/SS now. Welcome to this bright and spacious 3-bedrooms, 2 bathrooms home featuring an inviting open-concept floor plan and an abundance of natural sunlight throughout. Gorgeous laminate flooring in the living and dining rooms, contemporary light fixtures, and large windows create a warm and welcoming atmosphere. The generously sized bedrooms feature plush carpeting, with walk-in closets and organizers in the primary and second bedrooms, while the primary bedroom offers a walk in closet with organizers. An extra-wide staircase adds to the home’s appeal and functionality. The basement boasts impressive high ceilings, recessed windows, and is completely drywalled, ready for your personal finishing touches. Let the sunshine in. This beautiful home offers a wonderful combination of space, natural light, and comfort, making it a perfect place to call home. Must see this well-maintained owner occupied house. (id:51871)

Details

Property ID 202624228
3 Bedrooms
2 Bathrooms
1 Garage
Year Built 2011
Powered byhttps://www.realtor.ca/real-estate/30334169/1440-bannatyne-avenue-winnipeg-weston
Office NameRE/MAX One Group
Agent NameShabana Kouser
Living Area1424 SF
MLS#202624228
Updated on October 22, 2026 at 4:12 pm

Address

  • Address: 1440 Bannatyne Avenue
  • City: Winnipeg
  • State/county: Manitoba
  • Zip/Postal Code: R3E0X2
  • Area: Weston
  • Country: Canada

Additional details

  • Appliances Included: Washer, Refrigerator, Stove, Dryer, Microwave, Window Coverings, Garage door opener, Garage door opener remote(s)
  • Stories: 2
  • Structure Type: House
  • Flooring: Laminate, Vinyl
  • Parking Features: Detached Garage, Carport, Rear
  • Cooling: Central air conditioning
  • Heating: Forced air, Heat Recovery Ventilation (HRV), Electric, High-Efficiency Furnace
  • Security Features: Smoke Detectors
  • Lot Features: Closet Organizers, No Smoking Home, Central Exhaust, Sump Pump
  • Sewer: Municipal sewage system
  • Annual Tax: 4607
  • Water Source: Municipal water
  • Rooms: Dining room, Living room, Primary Bedroom, Bedroom, Bedroom, Kitchen

Mortgage Calculator

Contact Information

David Parnell
  • David Parnell

Enquire About This Property

Similar Listings

CREA is the owner of the REALTOR® and MLS® trademarks: “REALTOR®, REALTORS®, and the REALTOR® logo are certification marks that are owned by REALTOR® Canada Inc. and licensed exclusively to The Canadian Real Estate Association (CREA). These certification marks identify real estate professionals who are members of CREA and who must abide by CREA’s By-Laws, Rules, and the REALTOR® Code. The MLS® trademark and the MLS® logo are owned by CREA and identify the quality of services provided by real estate professionals who are members of CREA.”; Disclaims liability of CREA as a result of providing the data feed: “The information contained on this site is based in whole or in part on information that is provided by members of The Canadian Real Estate Association (CREA), who are responsible for its accuracy. CREA reproduces and distributes this information as a service for its members and assumes no responsibility for its accuracy”; Website is operated by a brokerage or salesperson who is a member of The Canadian Real Estate Association; and “The listing content on this website is protected by copyright and other laws, and is intended solely for the private, non-commercial use by individuals. Any other reproduction, distribution or use of the content, in whole or in part, is specifically forbidden. The prohibited uses include commercial use, “screen scraping”, “database scraping”, and any other activity intended to collect, store, reorganize or manipulate data on the pages produced by or displayed on this website.”

Compare listings

Compare
logo

TERMS OF USE

REALTOR®, REALTORS®, and the REALTOR® logo are certification marks that are owned by REALTOR® Canada Inc. and licensed exclusively to The Canadian Real Estate Association (CREA). These certification marks identify real estate professionals who are members of CREA and who must abide by CREA’s By-Laws, Rules, and the REALTOR® Code. The MLS® trademark and the MLS® logo are owned by CREA and identify the quality of services provided by real estate professionals who are members of CREA.

The information contained on this site is based in whole or in part on information that is provided by members of The Canadian Real Estate Association, who are responsible for its accuracy. CREA reproduces and distributes this information as a service for its members and assumes no responsibility for its accuracy.

This website is operated by a saleperson who is a member of The Canadian Real Estate Association.

The listing content on this website is protected by copyright and other laws, and is intended solely for the private, non-commercial use by individuals. Any other reproduction, distribution or use of the content, in whole or in part, is specifically forbidden. The prohibited uses include commercial use, “screen scraping”, “database scraping”, and any other activity intended to collect, store, reorganize or manipulate data on the pages produced by or displayed on this website.