132 Sadler Avenue
  • $529,900

Description

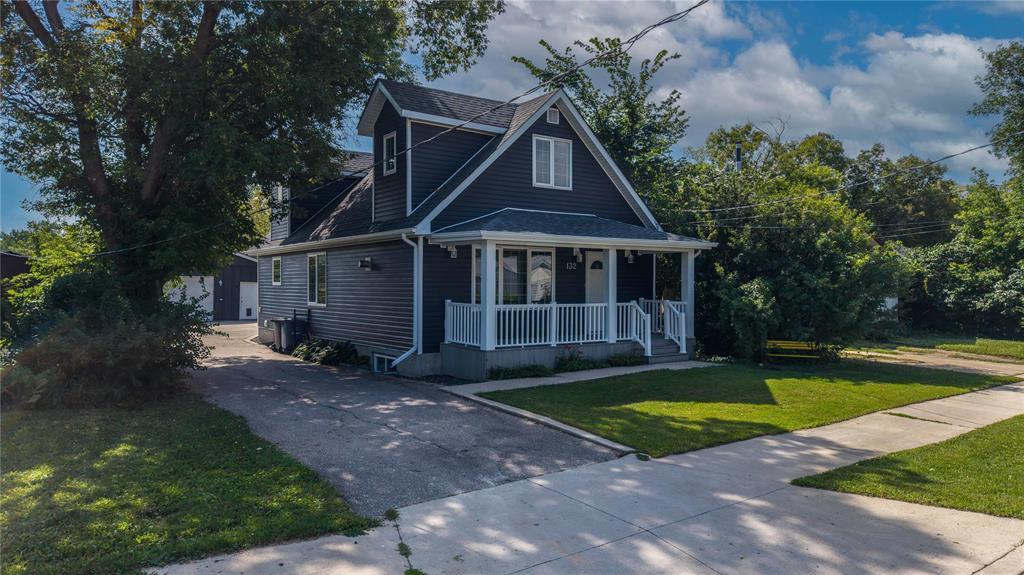
2D//Winnipeg/Showings Start today, Potential offers reviewed as received ***When you are looking to have it all, look no further than 132 Sadler Ave. A modern home in an established neighbourhood with an expansive yard and incredibly useful oversized garage, this will surely check all of the boxes. The home features five large bedrooms spread across all three floors, giving room for everyone in the family. A full bathroom on the main floor adds to the functionality of the space. The home was completely redone from the ground up in 2013 providing so many modern features while still maintaining some classic character with the addition of dormers in both upstairs bedrooms, perfect for a reading nook or office space. In the basement, everything is finished and ready with a second living space, bedrooms and full bathroom.Out the back, you are greeted by a two-tier deck leading down into the expansive backyard and oversized triple garage. The detached garage features air, space for a lift and endless opportunity with the attached workshop and wood burning stove (easily useable space all year!) This is definitely the home you have been waiting for in St.Vital, you’re gonna love it! (id:51871)

Details

Property ID 202620547
5 Bedrooms
3 Bathrooms
Land Area 10740 square feet
1 Garage
Year Built 2014
Powered byhttps://www.realtor.ca/real-estate/30192434/132-sadler-avenue-winnipeg-st-vital
Office NameRE/MAX One Group
Agent NameSean Kirady
Living Area1674 SF
MLS#202620547
Updated on October 21, 2026 at 1:12 pm

Address

  • Address: 132 Sadler Avenue
  • City: Winnipeg
  • State/county: Manitoba
  • Zip/Postal Code: R2M1P1
  • Area: St Vital
  • Country: Canada

Additional details

  • Appliances Included: Washer, Satellite Dish, Dishwasher, Stove, Dryer, Microwave, Blinds, See remarks, Garage door opener, Garage door opener remote(s), Two Refrigerators
  • Stories: 1.5
  • Structure Type: House
  • Fireplace Features: Gas, Tile Facing
  • Flooring: Tile, Laminate, Wall-to-wall carpet
  • Parking Features: Detached Garage
  • Heating: Forced air, Natural gas
  • Sewer: Municipal sewage system
  • Annual Tax: 6312.62
  • Water Source: Municipal water
  • Rooms: Kitchen, Dining room, Living room, Bedroom, Laundry room, Recreation room, Bedroom, Second Kitchen, Bedroom, Utility room, Primary Bedroom, Bedroom

Mortgage Calculator

Contact Information

David Parnell
  • David Parnell

Enquire About This Property

Similar Listings

CREA is the owner of the REALTOR® and MLS® trademarks: “REALTOR®, REALTORS®, and the REALTOR® logo are certification marks that are owned by REALTOR® Canada Inc. and licensed exclusively to The Canadian Real Estate Association (CREA). These certification marks identify real estate professionals who are members of CREA and who must abide by CREA’s By-Laws, Rules, and the REALTOR® Code. The MLS® trademark and the MLS® logo are owned by CREA and identify the quality of services provided by real estate professionals who are members of CREA.”; Disclaims liability of CREA as a result of providing the data feed: “The information contained on this site is based in whole or in part on information that is provided by members of The Canadian Real Estate Association (CREA), who are responsible for its accuracy. CREA reproduces and distributes this information as a service for its members and assumes no responsibility for its accuracy”; Website is operated by a brokerage or salesperson who is a member of The Canadian Real Estate Association; and “The listing content on this website is protected by copyright and other laws, and is intended solely for the private, non-commercial use by individuals. Any other reproduction, distribution or use of the content, in whole or in part, is specifically forbidden. The prohibited uses include commercial use, “screen scraping”, “database scraping”, and any other activity intended to collect, store, reorganize or manipulate data on the pages produced by or displayed on this website.”

Compare listings

Compare
logo

TERMS OF USE

REALTOR®, REALTORS®, and the REALTOR® logo are certification marks that are owned by REALTOR® Canada Inc. and licensed exclusively to The Canadian Real Estate Association (CREA). These certification marks identify real estate professionals who are members of CREA and who must abide by CREA’s By-Laws, Rules, and the REALTOR® Code. The MLS® trademark and the MLS® logo are owned by CREA and identify the quality of services provided by real estate professionals who are members of CREA.

The information contained on this site is based in whole or in part on information that is provided by members of The Canadian Real Estate Association, who are responsible for its accuracy. CREA reproduces and distributes this information as a service for its members and assumes no responsibility for its accuracy.

This website is operated by a saleperson who is a member of The Canadian Real Estate Association.

The listing content on this website is protected by copyright and other laws, and is intended solely for the private, non-commercial use by individuals. Any other reproduction, distribution or use of the content, in whole or in part, is specifically forbidden. The prohibited uses include commercial use, “screen scraping”, “database scraping”, and any other activity intended to collect, store, reorganize or manipulate data on the pages produced by or displayed on this website.