
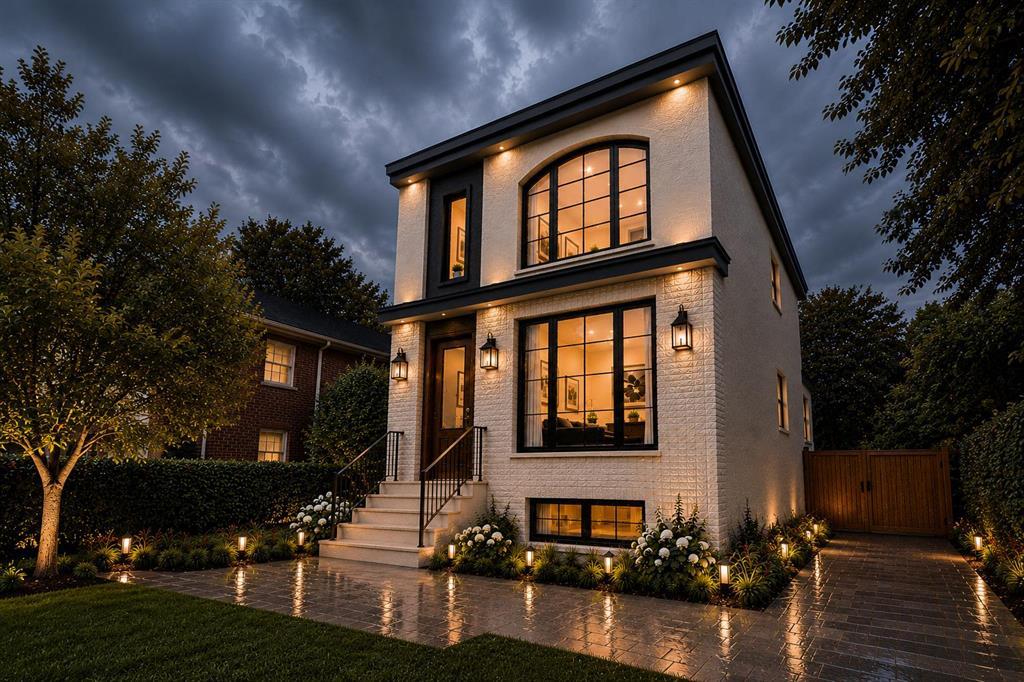


1159 Grosvenor Avenue
- $909,000
Description
1C//Winnipeg/Urban Ridge Homes proudly presents another exceptional custom-built two-storey home in the heart of Crescentwood. Offering 1,741 sq. ft. on a rare 25′ x 120′ lot, this home combines modern style, quality finishes and a thoughtfully designed layout. The open-concept main floor features a bright living room with large windows, spacious dining area and stunning custom kitchen with a large island, quartz countertops, soft-close cabinetry and included appliances. A functional mudroom and powder room complete the main level. Upstairs offers three spacious bedrooms, including an impressive primary suite with walk-in closet and private ensuite, plus a second full bathroom and convenient second-floor laundry. The basement offers excellent potential for future additional living space, bedrooms or recreation area. Outside, enjoy a striking modern exterior, landscaped front yard and generous backyard space on the 120′ deep lot. Complete with central A/C, quality finishes throughout and Progressive Home Warranty. An incredible opportunity to own a brand-new home in one of Winnipeg’s most desirable established neighbourhoods. Contact your Realtor today for full specifications and upgrades (id:51871)
Details


Address
-
Address: 1159 Grosvenor Avenue
-
City: Winnipeg
-
State/county: Manitoba
-
Zip/Postal Code: R3M0N9
-
Area: Crescentwood
-
Country: Canada
Additional details
-
Appliances Included: Washer, Refrigerator, Dishwasher, Stove, Dryer, Microwave
-
Stories: 2
-
Structure Type: House
-
Fireplace Features: Insert, Electric
-
Flooring: Tile, Wood, Wall-to-wall carpet
-
Parking Features: Detached Garage
-
Cooling: Central air conditioning
-
Heating: Forced air, Heat Recovery Ventilation (HRV), High-Efficiency Furnace, Natural gas
-
Security Features: Smoke Detectors
-
Lot Features: Back lane, Paved lane, Exterior Walls- 2x6", No Smoking Home, No Pet Home, Structural wood basement floor
-
Sewer: Municipal sewage system
-
Water Source: Municipal water
-
Rooms: Living room, Dining room, Kitchen, Mud room, 2pc Bathroom, Primary Bedroom, 4pc Ensuite bath, 4pc Bathroom, Bedroom, Bedroom, Laundry room
Mortgage Calculator
-
Down Payment
-
Loan Amount
-
Monthly Mortgage Payment
Contact Information
Similar Listings
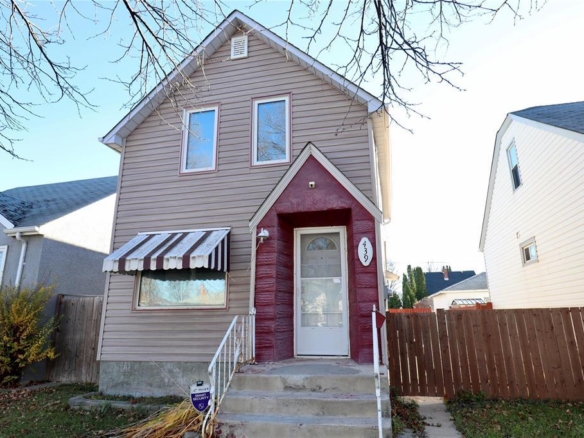
439 Sinclair Street
- $199,900
 Beds: 2
- Bath: 1
- Garage: 1
- Living Area: 896 SF
- House
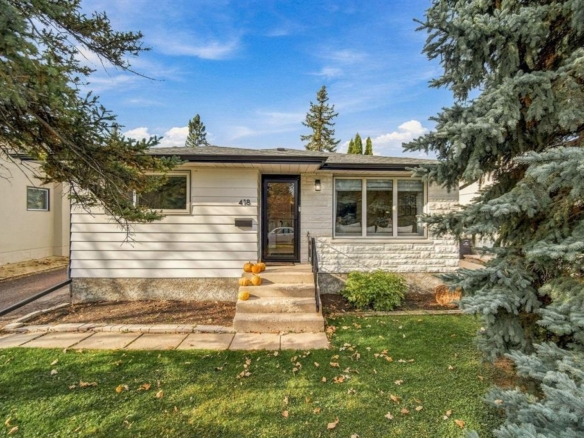
418 Golf Boulevard
- $399,900
- Beds: 2
- Baths: 2
- Garage: 1
- Living Area: 912 SF
- House

149 MAPLE Avenue
- $134,900
- Beds: 3
- Bath: 1
- Living Area: 1089 SF
- House

- David Parnell


