
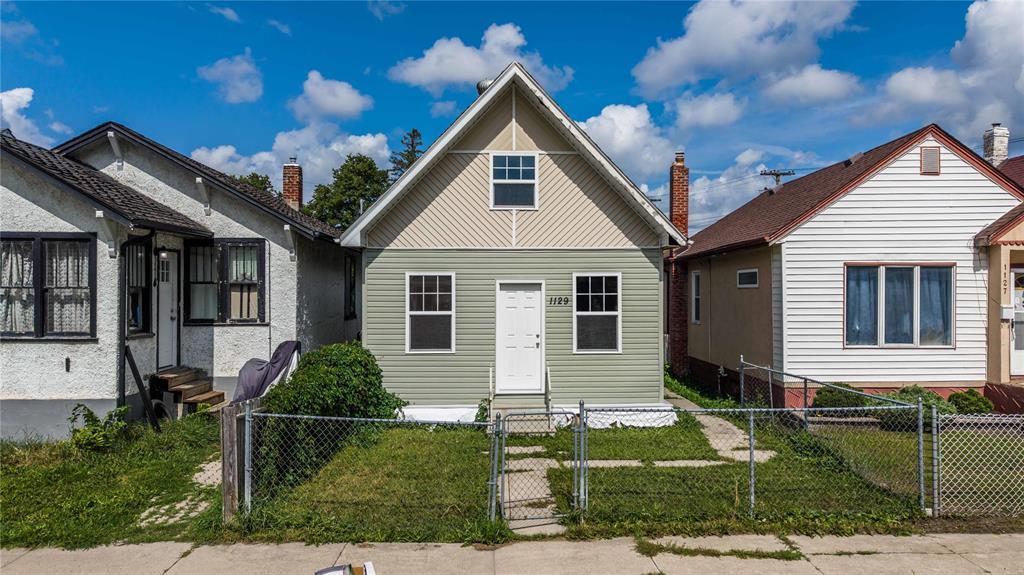
1129 Pritchard Avenue
  • $209,000

Description

4B//Winnipeg/Two-bedroom bungalow, move-in ready, with a flexible possession date. A realistic first home or first rental. The kitchen was renovated in 2024 with new cupboards, countertops, sink and faucet, and comes with a stainless steel refrigerator and electric range. The four-piece bathroom was updated the same year with a new vanity and tub insert. Laminate and tile-look vinyl flooring throughout, also 2024, and the interior painted in 2025. Living and dining rooms open to each other through a wide cased opening, both keeping their original plaster ceiling medallions and crown mouldings. Interior doors and hardware were replaced in 2024, including three barn doors. Off the back, a heated and insulated enclosed porch with its own door to the yard. Forced-air gas heat with central air conditioning. Plumbing and electrical updated in 2022 by licensed trades, including knob and tube removal. Stacked high-efficiency washer and dryer included. Fully fenced, single garage off a paved back lane. Buyers to verify. (id:51871)

Details

Property ID 202620850
2 Bedrooms
1 Bathroom
Land Area 3110 square feet
1 Garage
Year Built 1910
Powered byhttps://www.realtor.ca/real-estate/30189330/1129-pritchard-avenue-winnipeg-shaughnessy-heights
Office NameRE/MAX One Group
Agent NameBernie Fraser
Living Area742 SF
MLS#202620850
Updated on September 12, 2026 at 11:12 pm

Address

  • Address: 1129 Pritchard Avenue
  • City: Winnipeg
  • State/county: Manitoba
  • Zip/Postal Code: R2X0G7
  • Area: Shaughnessy Heights
  • Country: Canada

Additional details

  • Appliances Included: Washer, Refrigerator, Stove, Dryer
  • Architectural Style: Bungalow
  • Structure Type: House
  • Flooring: Laminate, Vinyl
  • Parking Features: Detached Garage, Rear
  • Cooling: Central air conditioning
  • Heating: Forced air, Natural gas
  • Lot Features: Back lane, Paved lane, Private Yard
  • Sewer: Municipal sewage system
  • Annual Tax: 2110.43
  • Water Source: Municipal water
  • Rooms: Living room, Dining room, Kitchen, Bedroom, Bedroom, 4pc Bathroom, Porch

Mortgage Calculator

Contact Information

David Parnell
  • David Parnell

Enquire About This Property

Similar Listings

CREA is the owner of the REALTOR® and MLS® trademarks: “REALTOR®, REALTORS®, and the REALTOR® logo are certification marks that are owned by REALTOR® Canada Inc. and licensed exclusively to The Canadian Real Estate Association (CREA). These certification marks identify real estate professionals who are members of CREA and who must abide by CREA’s By-Laws, Rules, and the REALTOR® Code. The MLS® trademark and the MLS® logo are owned by CREA and identify the quality of services provided by real estate professionals who are members of CREA.”; Disclaims liability of CREA as a result of providing the data feed: “The information contained on this site is based in whole or in part on information that is provided by members of The Canadian Real Estate Association (CREA), who are responsible for its accuracy. CREA reproduces and distributes this information as a service for its members and assumes no responsibility for its accuracy”; Website is operated by a brokerage or salesperson who is a member of The Canadian Real Estate Association; and “The listing content on this website is protected by copyright and other laws, and is intended solely for the private, non-commercial use by individuals. Any other reproduction, distribution or use of the content, in whole or in part, is specifically forbidden. The prohibited uses include commercial use, “screen scraping”, “database scraping”, and any other activity intended to collect, store, reorganize or manipulate data on the pages produced by or displayed on this website.”

Compare listings

Compare
logo

TERMS OF USE

REALTOR®, REALTORS®, and the REALTOR® logo are certification marks that are owned by REALTOR® Canada Inc. and licensed exclusively to The Canadian Real Estate Association (CREA). These certification marks identify real estate professionals who are members of CREA and who must abide by CREA’s By-Laws, Rules, and the REALTOR® Code. The MLS® trademark and the MLS® logo are owned by CREA and identify the quality of services provided by real estate professionals who are members of CREA.

The information contained on this site is based in whole or in part on information that is provided by members of The Canadian Real Estate Association, who are responsible for its accuracy. CREA reproduces and distributes this information as a service for its members and assumes no responsibility for its accuracy.

This website is operated by a saleperson who is a member of The Canadian Real Estate Association.

The listing content on this website is protected by copyright and other laws, and is intended solely for the private, non-commercial use by individuals. Any other reproduction, distribution or use of the content, in whole or in part, is specifically forbidden. The prohibited uses include commercial use, “screen scraping”, “database scraping”, and any other activity intended to collect, store, reorganize or manipulate data on the pages produced by or displayed on this website.

