1047 Blair Street
  • $289,900

Description

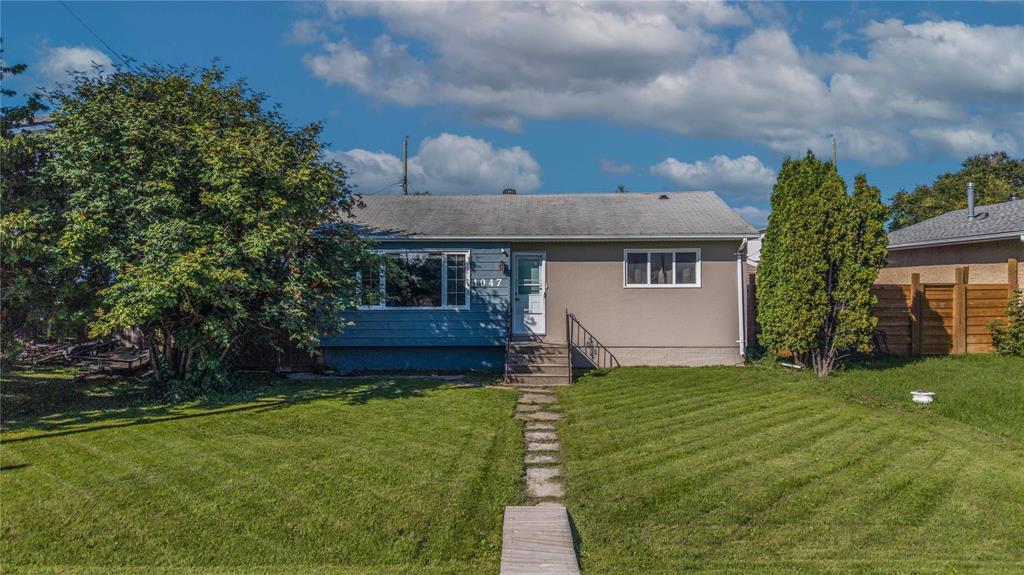
2A//Winnipeg/Showings begin today, Offers as received *** Welcome to a home that offers the perfect blend of comfort, style, and opportunity in the heart of St. Boniface! This 3-bedroom, 2-bathroom home offers 956 sq. ft. of comfortable living space with a bright, open-concept layout and several modern updates throughout. The spacious main living area provides an excellent flow for everyday living and entertaining, while the three bedrooms offer flexibility for family, guests, or a home office. Two bathrooms add convenience and functionality, while the practical layout allows the next owner to add their own personal touches. Ideally located close to schools, parks, shopping, restaurants, public transit, and other everyday amenities, this home offers a great combination of location, layout, and value. Whether you re a first-time buyer, growing family, or investor, there s plenty to appreciate. With its inviting layout and desirable location, this is an opportunity you won t want to miss. Book your private showing today! The inviting curb appeal and functional floor plan make this a home that is easy to enjoy today, while offering plenty of room to personalize and make it yours! (id:51871)

Details

Property ID 202623642
3 Bedrooms
2 Bathrooms
1 Garage
Year Built 1958
Powered byhttps://www.realtor.ca/real-estate/30308101/1047-blair-street-winnipeg-st-boniface
Office NameRE/MAX One Group
Agent NameSean Kirady
Living Area952 SF
MLS#202623642
Updated on October 4, 2026 at 1:18 pm

Address

  • Address: 1047 Blair Street
  • City: Winnipeg
  • State/county: Manitoba
  • Zip/Postal Code: R2J0H8
  • Area: St Boniface
  • Country: Canada

Additional details

  • Appliances Included: Washer, Refrigerator, Dishwasher, Stove, Dryer, Microwave, Window Coverings, Garage door opener, Garage door opener remote(s)
  • Architectural Style: Bungalow
  • Structure Type: House
  • Fireplace Features: Insert, Electric
  • Flooring: Laminate, Vinyl
  • Parking Features: Detached Garage
  • Cooling: Central air conditioning
  • Heating: Forced air, High-Efficiency Furnace, Natural gas
  • Lot Features: Low maintenance yard, Back lane, Sump Pump
  • Sewer: Municipal sewage system
  • Annual Tax: 3802.98
  • Water Source: Municipal water
  • Rooms: Living room, Kitchen, Primary Bedroom, Bedroom, Bedroom, Mud room

Mortgage Calculator

Contact Information

David Parnell
  • David Parnell

Enquire About This Property

Similar Listings

CREA is the owner of the REALTOR® and MLS® trademarks: “REALTOR®, REALTORS®, and the REALTOR® logo are certification marks that are owned by REALTOR® Canada Inc. and licensed exclusively to The Canadian Real Estate Association (CREA). These certification marks identify real estate professionals who are members of CREA and who must abide by CREA’s By-Laws, Rules, and the REALTOR® Code. The MLS® trademark and the MLS® logo are owned by CREA and identify the quality of services provided by real estate professionals who are members of CREA.”; Disclaims liability of CREA as a result of providing the data feed: “The information contained on this site is based in whole or in part on information that is provided by members of The Canadian Real Estate Association (CREA), who are responsible for its accuracy. CREA reproduces and distributes this information as a service for its members and assumes no responsibility for its accuracy”; Website is operated by a brokerage or salesperson who is a member of The Canadian Real Estate Association; and “The listing content on this website is protected by copyright and other laws, and is intended solely for the private, non-commercial use by individuals. Any other reproduction, distribution or use of the content, in whole or in part, is specifically forbidden. The prohibited uses include commercial use, “screen scraping”, “database scraping”, and any other activity intended to collect, store, reorganize or manipulate data on the pages produced by or displayed on this website.”

Compare listings

Compare
logo

TERMS OF USE

REALTOR®, REALTORS®, and the REALTOR® logo are certification marks that are owned by REALTOR® Canada Inc. and licensed exclusively to The Canadian Real Estate Association (CREA). These certification marks identify real estate professionals who are members of CREA and who must abide by CREA’s By-Laws, Rules, and the REALTOR® Code. The MLS® trademark and the MLS® logo are owned by CREA and identify the quality of services provided by real estate professionals who are members of CREA.

The information contained on this site is based in whole or in part on information that is provided by members of The Canadian Real Estate Association, who are responsible for its accuracy. CREA reproduces and distributes this information as a service for its members and assumes no responsibility for its accuracy.

This website is operated by a saleperson who is a member of The Canadian Real Estate Association.

The listing content on this website is protected by copyright and other laws, and is intended solely for the private, non-commercial use by individuals. Any other reproduction, distribution or use of the content, in whole or in part, is specifically forbidden. The prohibited uses include commercial use, “screen scraping”, “database scraping”, and any other activity intended to collect, store, reorganize or manipulate data on the pages produced by or displayed on this website.