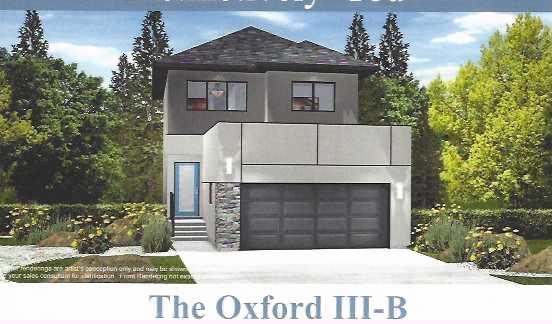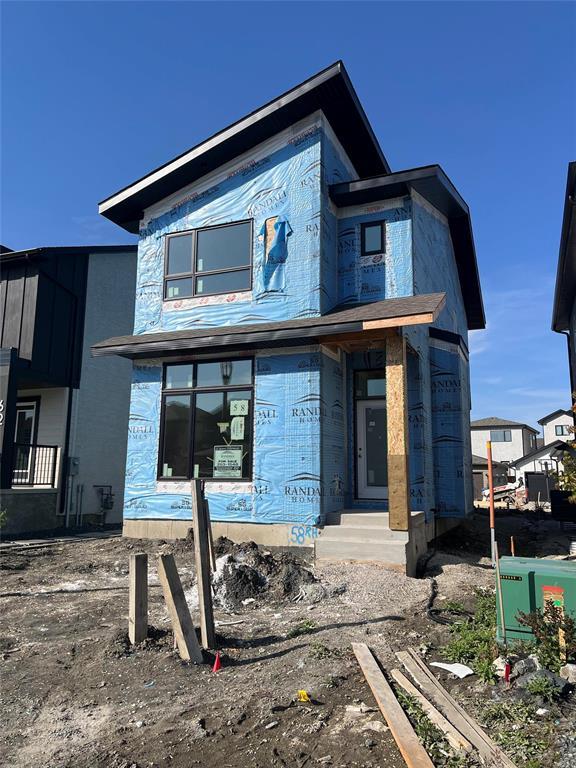
58 Lloyd McKinnon Way
  • $619,900

Description

2K//Winnipeg/WELCOME TO THE R1465 BY RANDALL HOMES. Located in the desired sub division of Sage Creek. Walk in to the front entrance highlighted by decor niche with puck lights. The generous great room features 10′ ceilings and laminate flooring. Step up into a large island kitchen with silstone countertops, undermount double stainless steel sink all with soft close 2 colour Urban Effects cabinets with 36″ uppers. Large dinette area for easy entertaining. Upstairs to upper floor laundry in its own enclosed room with open vented window. Large primary suite with sloped cathedral ceiling with south exposure for the full daylight experience. Three piece ensuite with double shower and glass doors with custom stained oak shelving. Full makeup and mirror set up with WICC. Basement features engineered web joists for full height+ in basement. Side door for additional basement access is included. Piled foundation walls at 8’4″ and 9’0″ and 27″ double slider windows make this the ideal space for expansion. Outside has poured concrete sidewalks with piles and 22’x22′ finished detached garage with thickened pad. Ask listing agent about limited time qualifing appliance package bonus. Book your showing today! (id:51871)

Details

Property ID 202625454
3 Bedrooms
3 Bathrooms
1 Garage
Year Built 2026
Powered byhttps://www.realtor.ca/real-estate/30397890/58-lloyd-mckinnon-way-winnipeg-sage-creek
Office NameRE/MAX One Group
Agent NameJames Conley
Living Area1465 SF
MLS#202625454
Updated on October 13, 2026 at 9:12 pm

Address

  • Address: 58 Lloyd McKinnon Way
  • City: Winnipeg
  • State/county: Manitoba
  • Zip/Postal Code: R3X0V3
  • Area: Sage Creek
  • Country: Canada

Additional details

  • Appliances Included: Hood Fan
  • Stories: 2
  • Structure Type: House
  • Flooring: Laminate, Vinyl, Wall-to-wall carpet
  • Parking Features: Detached Garage
  • Heating: Forced air, High-Efficiency Furnace, Natural gas
  • Security Features: Smoke Detectors
  • Lot Features: Back lane, Paved lane, Closet Organizers, Exterior Walls- 2x6", No Smoking Home, Central Exhaust, No Pet Home, Sump Pump
  • Sewer: Municipal sewage system
  • Water Source: Municipal water
  • Rooms: Great room, Kitchen, Dining room, Primary Bedroom, Bedroom, Bedroom

Mortgage Calculator

Contact Information

David Parnell
  • David Parnell

Enquire About This Property

Similar Listings

CREA is the owner of the REALTOR® and MLS® trademarks: “REALTOR®, REALTORS®, and the REALTOR® logo are certification marks that are owned by REALTOR® Canada Inc. and licensed exclusively to The Canadian Real Estate Association (CREA). These certification marks identify real estate professionals who are members of CREA and who must abide by CREA’s By-Laws, Rules, and the REALTOR® Code. The MLS® trademark and the MLS® logo are owned by CREA and identify the quality of services provided by real estate professionals who are members of CREA.”; Disclaims liability of CREA as a result of providing the data feed: “The information contained on this site is based in whole or in part on information that is provided by members of The Canadian Real Estate Association (CREA), who are responsible for its accuracy. CREA reproduces and distributes this information as a service for its members and assumes no responsibility for its accuracy”; Website is operated by a brokerage or salesperson who is a member of The Canadian Real Estate Association; and “The listing content on this website is protected by copyright and other laws, and is intended solely for the private, non-commercial use by individuals. Any other reproduction, distribution or use of the content, in whole or in part, is specifically forbidden. The prohibited uses include commercial use, “screen scraping”, “database scraping”, and any other activity intended to collect, store, reorganize or manipulate data on the pages produced by or displayed on this website.”

Compare listings

Compare
logo

TERMS OF USE

REALTOR®, REALTORS®, and the REALTOR® logo are certification marks that are owned by REALTOR® Canada Inc. and licensed exclusively to The Canadian Real Estate Association (CREA). These certification marks identify real estate professionals who are members of CREA and who must abide by CREA’s By-Laws, Rules, and the REALTOR® Code. The MLS® trademark and the MLS® logo are owned by CREA and identify the quality of services provided by real estate professionals who are members of CREA.

The information contained on this site is based in whole or in part on information that is provided by members of The Canadian Real Estate Association, who are responsible for its accuracy. CREA reproduces and distributes this information as a service for its members and assumes no responsibility for its accuracy.

This website is operated by a saleperson who is a member of The Canadian Real Estate Association.

The listing content on this website is protected by copyright and other laws, and is intended solely for the private, non-commercial use by individuals. Any other reproduction, distribution or use of the content, in whole or in part, is specifically forbidden. The prohibited uses include commercial use, “screen scraping”, “database scraping”, and any other activity intended to collect, store, reorganize or manipulate data on the pages produced by or displayed on this website.