557 Dawson Road
  • $924,900

Description

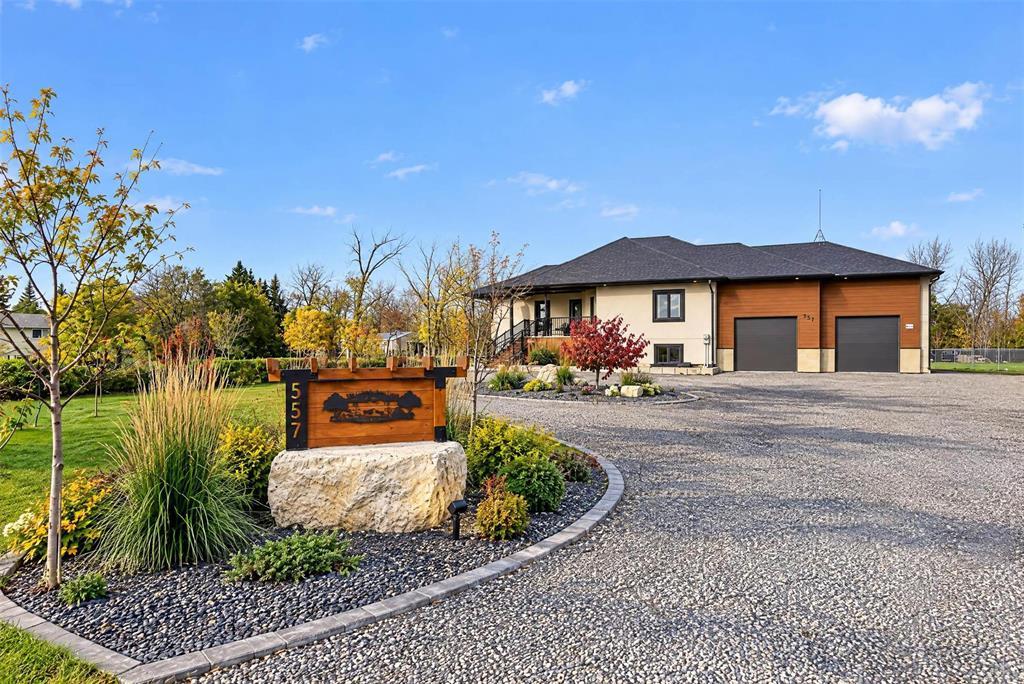
R05//Lorette/Beautifully custom built home with thoughtful details throughout, this exceptional home offers space, style, and country living just 10 minutes east of Winnipeg on a paved highway! The main floor welcomes you with an elegant arched foyer leading into an inviting open-concept living room with gorgeous accents, a bright dining area with large windows, and a stunning kitchen renovated in 2024. Featuring extensive cabinetry and an oversized island, the kitchen is perfect for entertaining. The primary bedroom boasts a walk-in closet and a beautiful ensuite, while an additional bedroom, full bathroom, and laundry room complete the main level. Downstairs, enjoy a spacious recreation room, three generously sized bedrooms, and a full bathroom, offering plenty of room for family and guests. The oversized garage features high ceilings and additional second-floor storage, with roughed-in floor heat in both the basement and garage. Outside, enjoy your own private oasis on 3.40 acres fenced, complete with a stunning deck, garden area, sheds, and outbuildings suitable for farm animals. A rare opportunity to enjoy peaceful acreage living with convenient access to Winnipeg! Call to book your private showing today! (id:51871)

Details

Property ID 202625806
5 Bedrooms
3 Bathrooms
Land Area 3.4 acres
1 Garage
Year Built 2013
Powered byhttps://www.realtor.ca/real-estate/30407913/557-dawson-road-lorette-r05
Office NameRE/MAX One Group
Agent NameChris Kenny
Living Area1682 SF
MLS#202625806
Updated on October 16, 2026 at 1:12 am

360° Virtual Tour

Address

  • Address: 557 Dawson Road
  • City: Lorette
  • State/county: Manitoba
  • Zip/Postal Code: R5K0B1
  • Area: R05
  • Country: Canada

Additional details

  • Appliances Included: Washer, Refrigerator, Dishwasher, Stove, Dryer, Blinds, Storage Shed, Window Coverings, Garage door opener, Garage door opener remote(s)
  • Architectural Style: Raised bungalow
  • Structure Type: House
  • Flooring: Tile, Laminate, Wall-to-wall carpet
  • Parking Features: Attached Garage, Other, Other, Other, Oversize
  • Cooling: Central air conditioning
  • Heating: Forced air, Heat Recovery Ventilation (HRV), Electric
  • Lot Features: Treed, Balcony, Embedded oven, No Smoking Home, Country residential, No Pet Home, Sump Pump, Private Yard
  • Sewer: Septic Tank and Field
  • Annual Tax: 5002.98
  • Water Source: Well
  • Rooms: Kitchen, Dining room, Living room, Primary Bedroom, 4pc Ensuite bath, Bedroom, 4pc Bathroom, Laundry room, Recreation room, Bedroom, Bedroom, Bedroom, 4pc Bathroom, Storage, Hobby room, Utility room

Mortgage Calculator

Contact Information

David Parnell
  • David Parnell

Enquire About This Property

Similar Listings

CREA is the owner of the REALTOR® and MLS® trademarks: “REALTOR®, REALTORS®, and the REALTOR® logo are certification marks that are owned by REALTOR® Canada Inc. and licensed exclusively to The Canadian Real Estate Association (CREA). These certification marks identify real estate professionals who are members of CREA and who must abide by CREA’s By-Laws, Rules, and the REALTOR® Code. The MLS® trademark and the MLS® logo are owned by CREA and identify the quality of services provided by real estate professionals who are members of CREA.”; Disclaims liability of CREA as a result of providing the data feed: “The information contained on this site is based in whole or in part on information that is provided by members of The Canadian Real Estate Association (CREA), who are responsible for its accuracy. CREA reproduces and distributes this information as a service for its members and assumes no responsibility for its accuracy”; Website is operated by a brokerage or salesperson who is a member of The Canadian Real Estate Association; and “The listing content on this website is protected by copyright and other laws, and is intended solely for the private, non-commercial use by individuals. Any other reproduction, distribution or use of the content, in whole or in part, is specifically forbidden. The prohibited uses include commercial use, “screen scraping”, “database scraping”, and any other activity intended to collect, store, reorganize or manipulate data on the pages produced by or displayed on this website.”

Compare listings

Compare
logo

TERMS OF USE

REALTOR®, REALTORS®, and the REALTOR® logo are certification marks that are owned by REALTOR® Canada Inc. and licensed exclusively to The Canadian Real Estate Association (CREA). These certification marks identify real estate professionals who are members of CREA and who must abide by CREA’s By-Laws, Rules, and the REALTOR® Code. The MLS® trademark and the MLS® logo are owned by CREA and identify the quality of services provided by real estate professionals who are members of CREA.

The information contained on this site is based in whole or in part on information that is provided by members of The Canadian Real Estate Association, who are responsible for its accuracy. CREA reproduces and distributes this information as a service for its members and assumes no responsibility for its accuracy.

This website is operated by a saleperson who is a member of The Canadian Real Estate Association.

The listing content on this website is protected by copyright and other laws, and is intended solely for the private, non-commercial use by individuals. Any other reproduction, distribution or use of the content, in whole or in part, is specifically forbidden. The prohibited uses include commercial use, “screen scraping”, “database scraping”, and any other activity intended to collect, store, reorganize or manipulate data on the pages produced by or displayed on this website.