
48 East Road
  • $619,900

Description

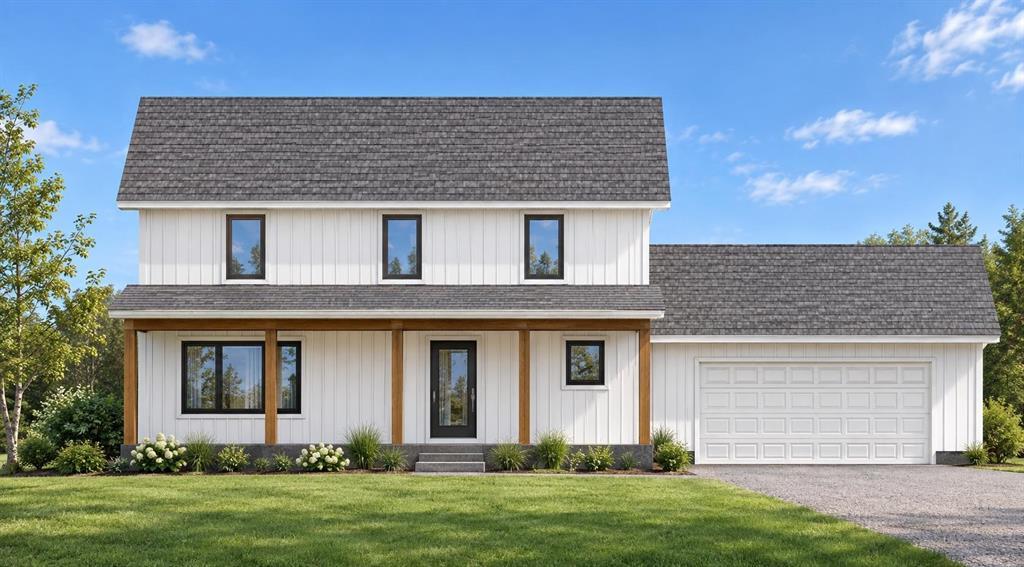
R38//Portage La Prairie Rm/Now under construction! Country living hasn t looked so good especially when you can have your input on the finishing touches. This charming 2 story farmhouse style home with full front porch and timber accents will be an eye catcher. The interior main floor plan features an open concept great room with huge island, large windows and access to the expansive rear yard. The main level also features a spacious drop zone off the double attached garage with a laundry area and a two pc bath. The Primary bedroom is upstairs and offers a walk in closet and a large ensuite with double sinks and walk in shower. Two additional spacious bedrooms, a loft/ flex space and a large main bath complete the upper floor. All this sits on 1.51 acres, 136 frontage with big fantastic yard for all your activities. Property dimensions are approximately (E) 136 feet, (S) 522 feet, (W) 157 feet and (N) 443 feet. Fully serviced acreage site on paved road with water, sewer and gas. Realtor has interest in property. Price reflects included GST, Land and New Home Warranty. Contact for more information on GST Rebates including the full 5% GST Rebate for First Time Buyers! (id:51871)

Details

Property ID 202622938
3 Bedrooms
3 Bathrooms
Land Area 1.51 acres
1 Garage
Year Built 2026
Powered byhttps://www.realtor.ca/real-estate/30302628/48-east-road-portage-la-prairie-rm-r38
Office NameRE/MAX One Group
Agent NameGreg Hamilton
Living Area2076 SF
MLS#202622938
Updated on October 6, 2026 at 12:14 pm

Address

  • Address: 48 East Road
  • City: Portage La Prairie Rm
  • State/county: Manitoba
  • Zip/Postal Code: R1N3T5
  • Area: R38
  • Country: Canada

Additional details

  • Stories: 2
  • Structure Type: House
  • Flooring: Wall-to-wall carpet, Vinyl Plank
  • Parking Features: Attached Garage
  • Heating: Forced air, Electric
  • Security Features: Smoke Detectors
  • Lot Features: Private setting, Treed, Exterior Walls- 2x6", Country residential, Central Exhaust, Sump Pump
  • Annual Tax: 630.66
  • Water Source: Municipal water
  • Rooms: Living room, Dining room, Kitchen, Utility room, 2pc Bathroom, Primary Bedroom, Bedroom, Bedroom, 4pc Ensuite bath, 4pc Bathroom, Loft

Mortgage Calculator

Contact Information

David Parnell
  • David Parnell

Enquire About This Property

Similar Listings

CREA is the owner of the REALTOR® and MLS® trademarks: “REALTOR®, REALTORS®, and the REALTOR® logo are certification marks that are owned by REALTOR® Canada Inc. and licensed exclusively to The Canadian Real Estate Association (CREA). These certification marks identify real estate professionals who are members of CREA and who must abide by CREA’s By-Laws, Rules, and the REALTOR® Code. The MLS® trademark and the MLS® logo are owned by CREA and identify the quality of services provided by real estate professionals who are members of CREA.”; Disclaims liability of CREA as a result of providing the data feed: “The information contained on this site is based in whole or in part on information that is provided by members of The Canadian Real Estate Association (CREA), who are responsible for its accuracy. CREA reproduces and distributes this information as a service for its members and assumes no responsibility for its accuracy”; Website is operated by a brokerage or salesperson who is a member of The Canadian Real Estate Association; and “The listing content on this website is protected by copyright and other laws, and is intended solely for the private, non-commercial use by individuals. Any other reproduction, distribution or use of the content, in whole or in part, is specifically forbidden. The prohibited uses include commercial use, “screen scraping”, “database scraping”, and any other activity intended to collect, store, reorganize or manipulate data on the pages produced by or displayed on this website.”

Compare listings

Compare
logo

TERMS OF USE

REALTOR®, REALTORS®, and the REALTOR® logo are certification marks that are owned by REALTOR® Canada Inc. and licensed exclusively to The Canadian Real Estate Association (CREA). These certification marks identify real estate professionals who are members of CREA and who must abide by CREA’s By-Laws, Rules, and the REALTOR® Code. The MLS® trademark and the MLS® logo are owned by CREA and identify the quality of services provided by real estate professionals who are members of CREA.

The information contained on this site is based in whole or in part on information that is provided by members of The Canadian Real Estate Association, who are responsible for its accuracy. CREA reproduces and distributes this information as a service for its members and assumes no responsibility for its accuracy.

This website is operated by a saleperson who is a member of The Canadian Real Estate Association.

The listing content on this website is protected by copyright and other laws, and is intended solely for the private, non-commercial use by individuals. Any other reproduction, distribution or use of the content, in whole or in part, is specifically forbidden. The prohibited uses include commercial use, “screen scraping”, “database scraping”, and any other activity intended to collect, store, reorganize or manipulate data on the pages produced by or displayed on this website.

