Featured For Sale
37 Moffitt Bay
  • $999,900

Description

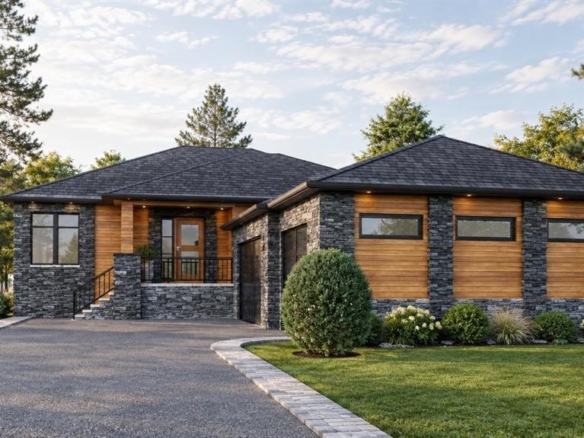
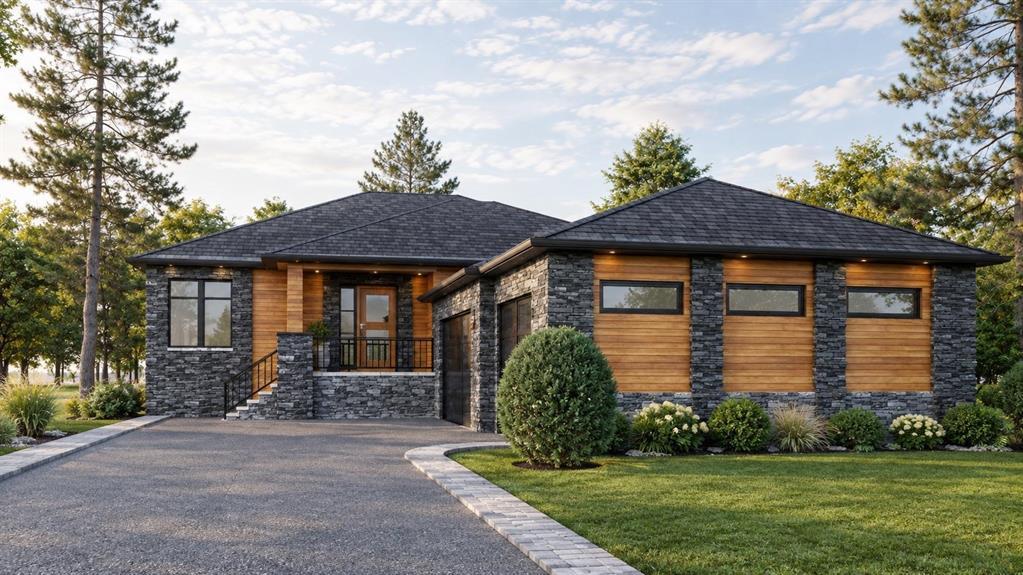
5W//Headingley/TO BE BUILT, be in by SUMMER 2027! This 1755 SQUARE FOOT Luxury Custom Designed Venicia Built Bungalow is located in the established Taylor Farm Development in Headingley! An additional 1640 square ft in the FULLY FINISHED basement makes almost 3400 square feet of beautiful living space! The Basement offers another 2 generous sized bedrooms (or make one a work-out room?), a large rec-room, O/S windows, another full 4-pce bathroom, and lots of storage. The main floor and the finished lower level BOTH offer stately 9ft ceilings as well! This build offers solid value and top of the line LVP flooring & amazing finishes! Everything is customizable, so choose your colour scheme, and design your beautiful kitchen, complete w/quartz counter tops, tiled backsplash & huge island with overhang for 4! The great room features an electric fireplace w/tiled feature wall, and huge windows looking out into your backyard! The spacious Primary Bedroom offers a luxurious 5pc ensuite, heated and tiled floors, & a large walk-in closet. Top it off with an OVERSIZED 32×22 – 3 CAR ATTACHED GARAGE with fully paved driveway and with a 1-5-10 new home warranty! Call today for more info or to tour our previous builds! (id:51871)

Details

Property ID 202615820
5 Bedrooms
3 Bathrooms
Land Area 13030 square feet
1 Garage
Year Built 2026
Powered byhttps://www.realtor.ca/real-estate/30436207/37-moffitt-bay-headingley-taylor-farm
Office NameRE/MAX One Group
Agent NameDavid Parnell
Living Area1755 SF
MLS#202615820
Updated on October 23, 2026 at 8:12 am

Address

  • Address: 37 Moffitt Bay
  • City: Headingley
  • State/county: Manitoba
  • Zip/Postal Code: R4H0E8
  • Area: Taylor Farm
  • Country: Canada

Additional details

  • Appliances Included: Central Vacuum - Roughed In, Hood Fan, See remarks, Garage door opener remote(s)
  • Architectural Style: Bungalow
  • Structure Type: House
  • Fireplace Features: Insert, Electric
  • Flooring: Tile, Wall-to-wall carpet, Vinyl Plank
  • Parking Features: Attached Garage, Other, Other, Other, Other, Oversize
  • Cooling: Central air conditioning
  • Heating: Forced air, High-Efficiency Furnace, Natural gas
  • Lot Features: Wet bar, Exterior Walls- 2x6", Country residential, Sump Pump
  • Water Source: Municipal water
  • Rooms: Foyer, Great room, Kitchen, Primary Bedroom, 5pc Ensuite bath, Bedroom, Bedroom, Family room, Bedroom, Bedroom, Utility room

Mortgage Calculator

Contact Information

David Parnell
  • David Parnell

Enquire About This Property

Similar Listings

CREA is the owner of the REALTOR® and MLS® trademarks: “REALTOR®, REALTORS®, and the REALTOR® logo are certification marks that are owned by REALTOR® Canada Inc. and licensed exclusively to The Canadian Real Estate Association (CREA). These certification marks identify real estate professionals who are members of CREA and who must abide by CREA’s By-Laws, Rules, and the REALTOR® Code. The MLS® trademark and the MLS® logo are owned by CREA and identify the quality of services provided by real estate professionals who are members of CREA.”; Disclaims liability of CREA as a result of providing the data feed: “The information contained on this site is based in whole or in part on information that is provided by members of The Canadian Real Estate Association (CREA), who are responsible for its accuracy. CREA reproduces and distributes this information as a service for its members and assumes no responsibility for its accuracy”; Website is operated by a brokerage or salesperson who is a member of The Canadian Real Estate Association; and “The listing content on this website is protected by copyright and other laws, and is intended solely for the private, non-commercial use by individuals. Any other reproduction, distribution or use of the content, in whole or in part, is specifically forbidden. The prohibited uses include commercial use, “screen scraping”, “database scraping”, and any other activity intended to collect, store, reorganize or manipulate data on the pages produced by or displayed on this website.”

Compare listings

Compare
logo

TERMS OF USE

REALTOR®, REALTORS®, and the REALTOR® logo are certification marks that are owned by REALTOR® Canada Inc. and licensed exclusively to The Canadian Real Estate Association (CREA). These certification marks identify real estate professionals who are members of CREA and who must abide by CREA’s By-Laws, Rules, and the REALTOR® Code. The MLS® trademark and the MLS® logo are owned by CREA and identify the quality of services provided by real estate professionals who are members of CREA.

The information contained on this site is based in whole or in part on information that is provided by members of The Canadian Real Estate Association, who are responsible for its accuracy. CREA reproduces and distributes this information as a service for its members and assumes no responsibility for its accuracy.

This website is operated by a saleperson who is a member of The Canadian Real Estate Association.

The listing content on this website is protected by copyright and other laws, and is intended solely for the private, non-commercial use by individuals. Any other reproduction, distribution or use of the content, in whole or in part, is specifically forbidden. The prohibited uses include commercial use, “screen scraping”, “database scraping”, and any other activity intended to collect, store, reorganize or manipulate data on the pages produced by or displayed on this website.