
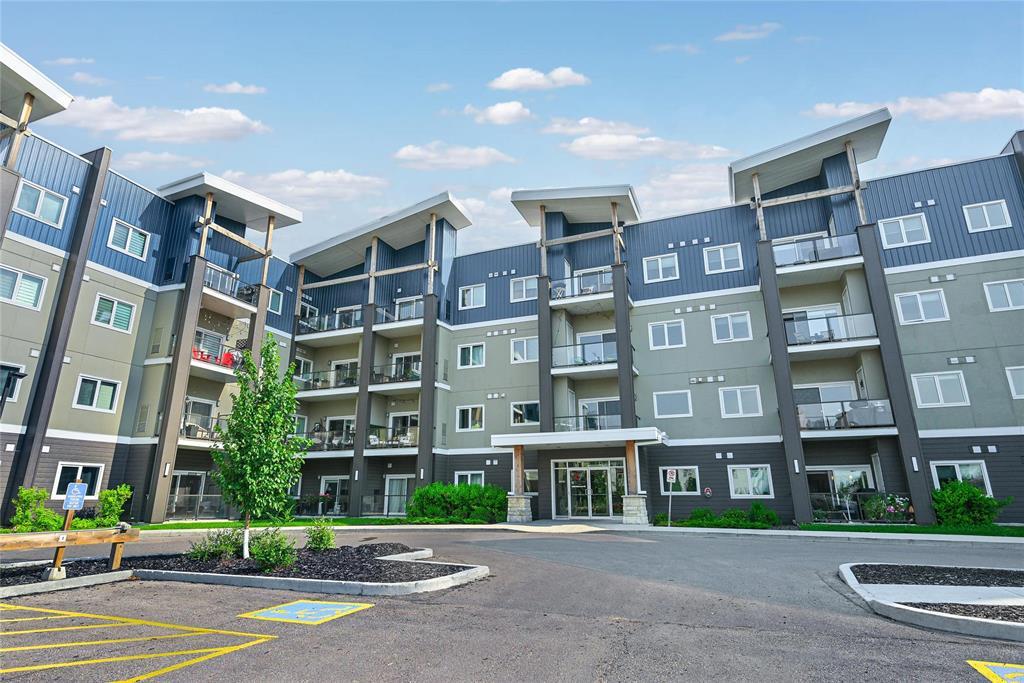
326 1505 Molson Street
  • $359,900

Description

3H//Winnipeg/Welcome to your new home at Bloom and Timber! Quality construction, high quality finishes, and bright and airy open concept layout with 9 foot ceilings. This unit comes with two bedrooms and two full baths, a beautiful eat-in kitchen (with peninsula & room for seating, quartz countertops, tiled backsplash, abundant cabinetry, pantry, SS appliances, and great lighting), dining area, a good sized living room, in suite laundry/mechanical room with lots of storage space, and a south facing balcony overlooking the court yard side. The primary bedroom features a walk-through closet and 3-piece en suite. The unit also comes with 1 heated underground parking spot and a storage locker. The building has many fantastic amenities to enjoy including a common room, business centre, gym, owners lounge, and guest suites! Pets (with condo rules) are welcome too! Call your REALTOR for a showing today! (id:51871)

Details

Property ID 202618985
2 Bedrooms
2 Bathrooms
1 Garage
Year Built 2022
Powered byhttps://www.realtor.ca/real-estate/30099340/326-1505-molson-street-winnipeg-oakwood-estates
Office NameRE/MAX One Group
Agent NameKatherine Yunker
Living Area1071 SF
MLS#202618985
Updated on September 9, 2026 at 8:12 pm

Address

  • Address: 326 1505 Molson Street
  • City: Winnipeg
  • State/county: Manitoba
  • Zip/Postal Code: R2G4L3
  • Area: Oakwood Estates
  • Country: Canada

Additional details

  • Appliances Included: Washer, Refrigerator, Dishwasher, Stove, Dryer, Microwave, Blinds, Window Coverings, Garage door opener remote(s), Microwave Built-in
  • Stories: 1
  • Structure Type: Apartment
  • Property Attached: 1
  • Flooring: Laminate, Vinyl
  • Parking Features: Underground, Indoor, Other, Parkade, Heated Garage
  • Cooling: Central air conditioning
  • Heating: Forced air, Electric
  • Security Features: Smoke Detectors
  • Lot Features: Disabled Access, Balcony, Closet Organizers, No Smoking Home, No Pet Home
  • Sewer: Municipal sewage system
  • Annual Tax: 3492.83
  • Water Source: Municipal water
  • Rooms: Eat in kitchen, Dining room, Living room, Primary Bedroom, Bedroom, Laundry room

Mortgage Calculator

Contact Information

David Parnell
  • David Parnell

Enquire About This Property

Similar Listings

CREA is the owner of the REALTOR® and MLS® trademarks: “REALTOR®, REALTORS®, and the REALTOR® logo are certification marks that are owned by REALTOR® Canada Inc. and licensed exclusively to The Canadian Real Estate Association (CREA). These certification marks identify real estate professionals who are members of CREA and who must abide by CREA’s By-Laws, Rules, and the REALTOR® Code. The MLS® trademark and the MLS® logo are owned by CREA and identify the quality of services provided by real estate professionals who are members of CREA.”; Disclaims liability of CREA as a result of providing the data feed: “The information contained on this site is based in whole or in part on information that is provided by members of The Canadian Real Estate Association (CREA), who are responsible for its accuracy. CREA reproduces and distributes this information as a service for its members and assumes no responsibility for its accuracy”; Website is operated by a brokerage or salesperson who is a member of The Canadian Real Estate Association; and “The listing content on this website is protected by copyright and other laws, and is intended solely for the private, non-commercial use by individuals. Any other reproduction, distribution or use of the content, in whole or in part, is specifically forbidden. The prohibited uses include commercial use, “screen scraping”, “database scraping”, and any other activity intended to collect, store, reorganize or manipulate data on the pages produced by or displayed on this website.”

Compare listings

Compare
logo

TERMS OF USE

REALTOR®, REALTORS®, and the REALTOR® logo are certification marks that are owned by REALTOR® Canada Inc. and licensed exclusively to The Canadian Real Estate Association (CREA). These certification marks identify real estate professionals who are members of CREA and who must abide by CREA’s By-Laws, Rules, and the REALTOR® Code. The MLS® trademark and the MLS® logo are owned by CREA and identify the quality of services provided by real estate professionals who are members of CREA.

The information contained on this site is based in whole or in part on information that is provided by members of The Canadian Real Estate Association, who are responsible for its accuracy. CREA reproduces and distributes this information as a service for its members and assumes no responsibility for its accuracy.

This website is operated by a saleperson who is a member of The Canadian Real Estate Association.

The listing content on this website is protected by copyright and other laws, and is intended solely for the private, non-commercial use by individuals. Any other reproduction, distribution or use of the content, in whole or in part, is specifically forbidden. The prohibited uses include commercial use, “screen scraping”, “database scraping”, and any other activity intended to collect, store, reorganize or manipulate data on the pages produced by or displayed on this website.

