
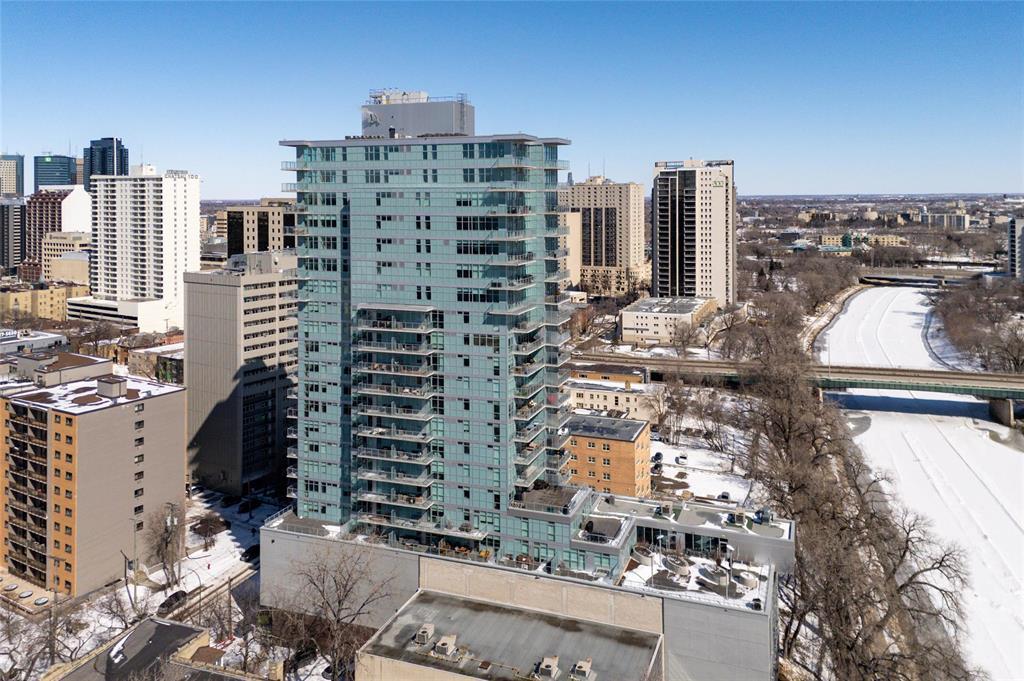
2202 390 Assiniboine Avenue
  • $599,900

Description

9A//Winnipeg/Buyer Bonus ! Enjoy 1 YEAR of Condo Fees paid by the Seller ! Experience luxury condo living at its finest in this 3 BR 2 Full BTH urban oasis! Revel in panoramic city & river views from 22 floors up you re nearly at penthouse level while living in a quiet concrete & steel bldg filled w amenities like a sky high party room w kitchen, lounge w TV & F/P, games area w pool table/table tennis & landscaped terrace; there s also a gym w a view, storage locker & a heated parking garage w a car wash! Meanwhile, the 1501 sf suite is the definition of practical luxury. High ceilings combine w/ huge windows to create a bright airy feel while the entertainment-friendly main living area dazzles w its city views, awesome dining area & stunning KITCH w waterfall island, quartz countertops, woodgrain cabinets & high-end, built-in applncs. End your day in the great room, watching TV w the F/P on as you gaze out over a luminous city nightscape. Add in 3 BR incl a primary w a luxurious ensuite & walk-in closet & you have the perfect combination of luxury, livability & location. You re next to the River Walk & close to the Forks, Canada Life Centre & a vibrant downtown offering restaurants, bars, shopping & more! (id:51871)

Details

Property ID 202605751
3 Bedrooms
2 Bathrooms
1 Garage
Year Built 2018
Powered byhttps://www.realtor.ca/real-estate/29536115/2202-390-assiniboine-avenue-winnipeg-downtown
Office NameRE/MAX One Group
Agent NameAlan Reiss
Living Area1501 SF
MLS#202605751
Updated on August 27, 2026 at 5:12 pm

Address

  • Address: 2202 390 Assiniboine Avenue
  • City: Winnipeg
  • State/county: Manitoba
  • Zip/Postal Code: R3C0V2
  • Area: Downtown
  • Country: Canada

Additional details

  • Appliances Included: Washer, Refrigerator, Intercom, Dishwasher, Dryer, Microwave, Cooktop, Garburator, Hood Fan, Blinds, Window Coverings, Microwave Built-in
  • Stories: 1
  • Structure Type: Apartment
  • Property Attached: 1
  • Fireplace Features: Insert, Electric
  • Flooring: Tile, Wood
  • Parking Features: Indoor, Other, Parkade, Heated Garage, Electric Vehicle Charging Station(s)
  • Cooling: Central air conditioning
  • Heating: Forced air, Electric
  • Lot Features: Disabled Access, Park/reserve, Balcony, Embedded oven, Closet Organizers, No Smoking Home, No Pet Home
  • Waterfront Features: Waterfront on river
  • Sewer: Municipal sewage system
  • Annual Tax: 8265.78
  • Water Source: Municipal water
  • Rooms: Living room, Dining room, Eat in kitchen, Primary Bedroom, Bedroom, Bedroom, Laundry room

Mortgage Calculator

Contact Information

David Parnell
  • David Parnell

Enquire About This Property

Similar Listings

CREA is the owner of the REALTOR® and MLS® trademarks: “REALTOR®, REALTORS®, and the REALTOR® logo are certification marks that are owned by REALTOR® Canada Inc. and licensed exclusively to The Canadian Real Estate Association (CREA). These certification marks identify real estate professionals who are members of CREA and who must abide by CREA’s By-Laws, Rules, and the REALTOR® Code. The MLS® trademark and the MLS® logo are owned by CREA and identify the quality of services provided by real estate professionals who are members of CREA.”; Disclaims liability of CREA as a result of providing the data feed: “The information contained on this site is based in whole or in part on information that is provided by members of The Canadian Real Estate Association (CREA), who are responsible for its accuracy. CREA reproduces and distributes this information as a service for its members and assumes no responsibility for its accuracy”; Website is operated by a brokerage or salesperson who is a member of The Canadian Real Estate Association; and “The listing content on this website is protected by copyright and other laws, and is intended solely for the private, non-commercial use by individuals. Any other reproduction, distribution or use of the content, in whole or in part, is specifically forbidden. The prohibited uses include commercial use, “screen scraping”, “database scraping”, and any other activity intended to collect, store, reorganize or manipulate data on the pages produced by or displayed on this website.”

Compare listings

Compare
logo

TERMS OF USE

REALTOR®, REALTORS®, and the REALTOR® logo are certification marks that are owned by REALTOR® Canada Inc. and licensed exclusively to The Canadian Real Estate Association (CREA). These certification marks identify real estate professionals who are members of CREA and who must abide by CREA’s By-Laws, Rules, and the REALTOR® Code. The MLS® trademark and the MLS® logo are owned by CREA and identify the quality of services provided by real estate professionals who are members of CREA.

The information contained on this site is based in whole or in part on information that is provided by members of The Canadian Real Estate Association, who are responsible for its accuracy. CREA reproduces and distributes this information as a service for its members and assumes no responsibility for its accuracy.

This website is operated by a saleperson who is a member of The Canadian Real Estate Association.

The listing content on this website is protected by copyright and other laws, and is intended solely for the private, non-commercial use by individuals. Any other reproduction, distribution or use of the content, in whole or in part, is specifically forbidden. The prohibited uses include commercial use, “screen scraping”, “database scraping”, and any other activity intended to collect, store, reorganize or manipulate data on the pages produced by or displayed on this website.

