2202 100 Plaza Drive
  • $199,900

Description

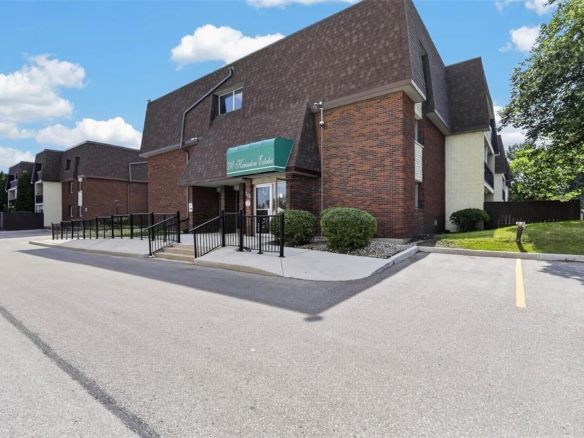
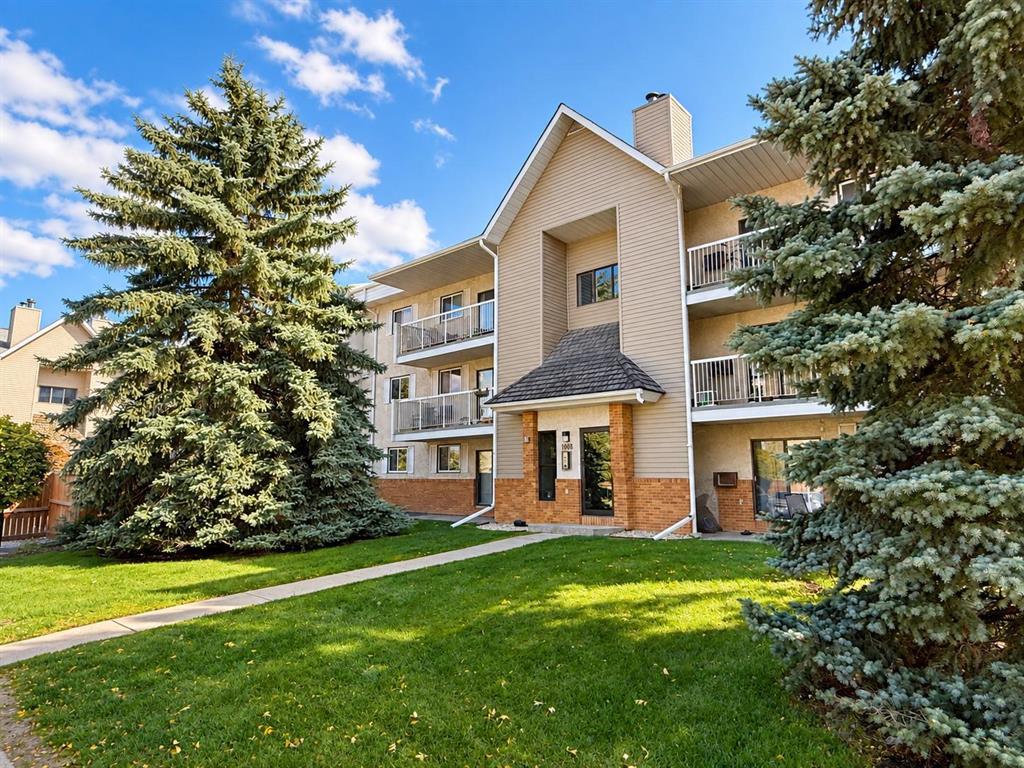
1J//Winnipeg/SS now, offers as received. Affordable & spacious 3-bedroom condo in a convenient Fort Garry location near the University of Manitoba, public transit, shopping, restaurants & everyday amenities. This 1,000 sqft unit offers a functional layout with laminate flooring throughout much of the living space, ideal for a family, students or roommates. The separate dining area overlooks the sunken living room with patio doors leading to the private balcony. The kitchen offers plenty of cabinet and counter space, with appliances included and an easy connection to the dining area. Three good-sized bedrooms provide excellent flexibility, including a primary bedroom with a 2-pc ensuite. The unit also features a 4-pc main bath, in-suite laundry & good storage space. One outdoor parking stall included. The complex offers an outdoor swimming pool, visitor parking & mature landscaped grounds with plenty of green space. Conveniently located close to the U of M with easy access to transit and major routes. A practical and affordable 3-bedroom option for a first-time buyer, family, university student or investor. (id:51871)

Details

Property ID 202623940
3 Bedrooms
2 Bathrooms
Year Built 1986
Powered byhttps://www.realtor.ca/real-estate/30343671/2202-100-plaza-drive-winnipeg-fort-garry
Office NameRE/MAX One Group
Agent NameXiao (Jett) Xiong
Living Area1000 SF
MLS#202623940
Updated on October 16, 2026 at 1:12 am

Address

  • Address: 2202 100 Plaza Drive
  • City: Winnipeg
  • State/county: Manitoba
  • Zip/Postal Code: R3T5K8
  • Area: Fort Garry
  • Country: Canada

Additional details

  • Appliances Included: Washer, Refrigerator, Dishwasher, Stove, Dryer, Hood Fan, Blinds, Window Coverings
  • Stories: 1
  • Structure Type: Apartment
  • Property Attached: 1
  • Flooring: Laminate, Vinyl, Wall-to-wall carpet
  • Parking Features: Other
  • Cooling: Wall unit
  • Heating: Baseboard heaters, Electric
  • Security Features: Smoke Detectors
  • Lot Features: No back lane, Park/reserve, Balcony
  • Sewer: Municipal sewage system
  • Annual Tax: 1772.74
  • Water Source: Municipal water
  • Rooms: Living room, Dining room, Kitchen, Primary Bedroom, Bedroom, Bedroom

Mortgage Calculator

Contact Information

David Parnell
  • David Parnell

Enquire About This Property

Similar Listings

CREA is the owner of the REALTOR® and MLS® trademarks: “REALTOR®, REALTORS®, and the REALTOR® logo are certification marks that are owned by REALTOR® Canada Inc. and licensed exclusively to The Canadian Real Estate Association (CREA). These certification marks identify real estate professionals who are members of CREA and who must abide by CREA’s By-Laws, Rules, and the REALTOR® Code. The MLS® trademark and the MLS® logo are owned by CREA and identify the quality of services provided by real estate professionals who are members of CREA.”; Disclaims liability of CREA as a result of providing the data feed: “The information contained on this site is based in whole or in part on information that is provided by members of The Canadian Real Estate Association (CREA), who are responsible for its accuracy. CREA reproduces and distributes this information as a service for its members and assumes no responsibility for its accuracy”; Website is operated by a brokerage or salesperson who is a member of The Canadian Real Estate Association; and “The listing content on this website is protected by copyright and other laws, and is intended solely for the private, non-commercial use by individuals. Any other reproduction, distribution or use of the content, in whole or in part, is specifically forbidden. The prohibited uses include commercial use, “screen scraping”, “database scraping”, and any other activity intended to collect, store, reorganize or manipulate data on the pages produced by or displayed on this website.”

Compare listings

Compare
logo

TERMS OF USE

REALTOR®, REALTORS®, and the REALTOR® logo are certification marks that are owned by REALTOR® Canada Inc. and licensed exclusively to The Canadian Real Estate Association (CREA). These certification marks identify real estate professionals who are members of CREA and who must abide by CREA’s By-Laws, Rules, and the REALTOR® Code. The MLS® trademark and the MLS® logo are owned by CREA and identify the quality of services provided by real estate professionals who are members of CREA.

The information contained on this site is based in whole or in part on information that is provided by members of The Canadian Real Estate Association, who are responsible for its accuracy. CREA reproduces and distributes this information as a service for its members and assumes no responsibility for its accuracy.

This website is operated by a saleperson who is a member of The Canadian Real Estate Association.

The listing content on this website is protected by copyright and other laws, and is intended solely for the private, non-commercial use by individuals. Any other reproduction, distribution or use of the content, in whole or in part, is specifically forbidden. The prohibited uses include commercial use, “screen scraping”, “database scraping”, and any other activity intended to collect, store, reorganize or manipulate data on the pages produced by or displayed on this website.