
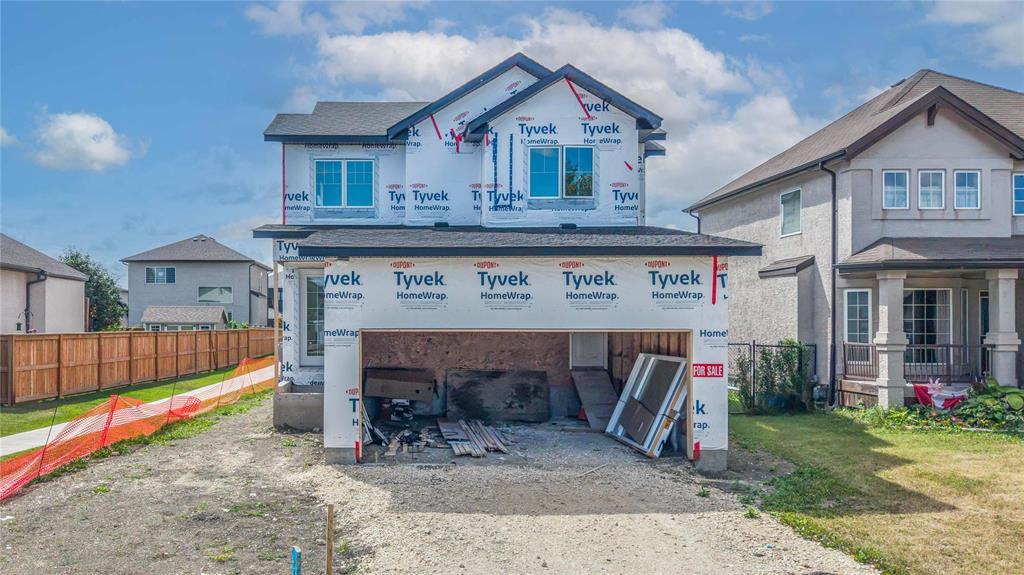
62 Van Slyk Way
  • $769,900

Description

3M//Winnipeg/COMING SOON BRAND NEW BUILD! This beautifully designed 3-bedroom, 2.5-bathroom home is currently under construction, with drywall complete and the finishing touches coming soon. The impressive entryway welcomes you with soaring ceilings and a bright, open feel. The stunning kitchen will feature a spacious layout, wet bar, and a convenient butler s pantry complete with countertops and a sink perfect for entertaining and everyday living. The massive laundry room offers exceptional functionality with plenty of cabinetry, countertops, and a sink. Upstairs, glass railings will add a modern, elevated touch to the staircase. The attached 22 x 22 garage provides excellent space for vehicles and storage. A convenient second entrance on the side of the home leads directly to the basement, opening up endless possibilities for a future secondary suite, rental income potential, or additional living space. The unfinished basement offers a blank canvas ready to be customized to suit your needs. A thoughtfully designed home with beautiful finishes and plenty of room to enjoy more details and photos to come as construction progresses. (id:51871)

Details

Property ID 202620272
3 Bedrooms
3 Bathrooms
1 Garage
Powered byhttps://www.realtor.ca/real-estate/30153425/62-van-slyk-way-winnipeg-canterbury-park
Office NameRE/MAX One Group
Agent NameSean Kirady
Living Area1855 SF
MLS#202620272
Updated on August 13, 2026 at 7:12 pm

Address

  • Address: 62 Van Slyk Way
  • City: Winnipeg
  • State/county: Manitoba
  • Zip/Postal Code: R2C4R7
  • Area: Canterbury Park
  • Country: Canada

Additional details

  • Appliances Included: Garage door opener
  • Stories: 2
  • Structure Type: House
  • Flooring: Vinyl, Wall-to-wall carpet
  • Parking Features: Attached Garage, Other, Other, Other, Other
  • Heating: Forced air, Electric
  • Sewer: Municipal sewage system
  • Water Source: Municipal water
  • Rooms: Dining room, Kitchen, Living room, Mud room, Primary Bedroom, Laundry room, Bedroom, Bedroom

Mortgage Calculator

Contact Information

David Parnell
  • David Parnell

Enquire About This Property

Similar Listings

CREA is the owner of the REALTOR® and MLS® trademarks: “REALTOR®, REALTORS®, and the REALTOR® logo are certification marks that are owned by REALTOR® Canada Inc. and licensed exclusively to The Canadian Real Estate Association (CREA). These certification marks identify real estate professionals who are members of CREA and who must abide by CREA’s By-Laws, Rules, and the REALTOR® Code. The MLS® trademark and the MLS® logo are owned by CREA and identify the quality of services provided by real estate professionals who are members of CREA.”; Disclaims liability of CREA as a result of providing the data feed: “The information contained on this site is based in whole or in part on information that is provided by members of The Canadian Real Estate Association (CREA), who are responsible for its accuracy. CREA reproduces and distributes this information as a service for its members and assumes no responsibility for its accuracy”; Website is operated by a brokerage or salesperson who is a member of The Canadian Real Estate Association; and “The listing content on this website is protected by copyright and other laws, and is intended solely for the private, non-commercial use by individuals. Any other reproduction, distribution or use of the content, in whole or in part, is specifically forbidden. The prohibited uses include commercial use, “screen scraping”, “database scraping”, and any other activity intended to collect, store, reorganize or manipulate data on the pages produced by or displayed on this website.”

Compare listings

Compare
logo

TERMS OF USE

REALTOR®, REALTORS®, and the REALTOR® logo are certification marks that are owned by REALTOR® Canada Inc. and licensed exclusively to The Canadian Real Estate Association (CREA). These certification marks identify real estate professionals who are members of CREA and who must abide by CREA’s By-Laws, Rules, and the REALTOR® Code. The MLS® trademark and the MLS® logo are owned by CREA and identify the quality of services provided by real estate professionals who are members of CREA.

The information contained on this site is based in whole or in part on information that is provided by members of The Canadian Real Estate Association, who are responsible for its accuracy. CREA reproduces and distributes this information as a service for its members and assumes no responsibility for its accuracy.

This website is operated by a saleperson who is a member of The Canadian Real Estate Association.

The listing content on this website is protected by copyright and other laws, and is intended solely for the private, non-commercial use by individuals. Any other reproduction, distribution or use of the content, in whole or in part, is specifically forbidden. The prohibited uses include commercial use, “screen scraping”, “database scraping”, and any other activity intended to collect, store, reorganize or manipulate data on the pages produced by or displayed on this website.

