
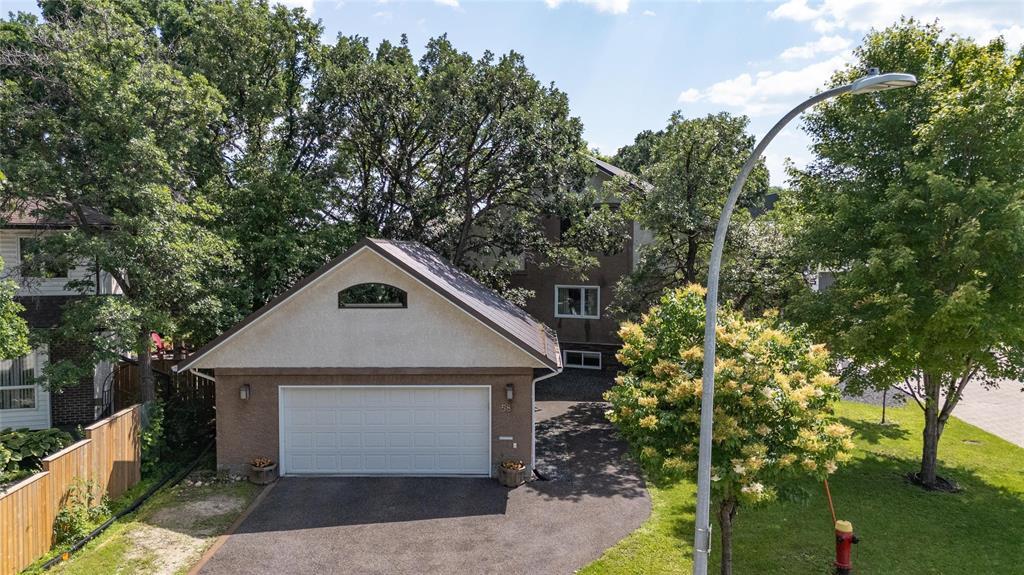
58 Sterling Avenue
  • $689,900

Description

2E//Winnipeg/Welcome to 58 Sterling Avenue, a custom-built 5-bedroom, 3-bath family home tucked away on a quiet cul-de-sac. Designed with durability, and energy efficiency in mind, this home offers the perfect blend of comfort and space. Bright, sun-filled living spaces, expansive windows, and an open-concept layout create a warm, welcoming atmosphere for everyday family living and entertaining. Flexible private spaces are ideal for a home office, growing children, guests, or multi-generational living. Enjoy the convenience of being just a 5-minute walk to parks, schools, shopping, and everyday amenities. The oversized 26′ x 22′ garage includes a 200 sq. ft. attic, attached storage shed, 60-amp panel, and EV charger circuit. Exterior upgrades feature decorative stone and stucco, new front steps, and recycled rubber walkways and driveway. Mechanical improvements include an energy-efficient heat pump and Rheem Marathon hot water tank. A rare opportunity to own a thoughtfully designed home built for today’s family. (id:51871)

Details

Property ID 202616119
5 Bedrooms
3 Bathrooms
1 Garage
Year Built 2006
Powered byhttps://www.realtor.ca/real-estate/30015870/58-sterling-avenue-winnipeg-meadowood
Office NameRE/MAX One Group
Agent NameCatherine Schellenberg
Living Area2121 SF
MLS#202616119
Updated on July 29, 2026 at 11:12 pm

Address

  • Address: 58 Sterling Avenue
  • City: Winnipeg
  • State/county: Manitoba
  • Zip/Postal Code: R2M2R7
  • Area: Meadowood
  • Country: Canada

Additional details

  • Appliances Included: Washer, Refrigerator, Dishwasher, Stove, Dryer, Alarm System, Central Vacuum - Roughed In, Blinds, Storage Shed, Window Coverings, Garage door opener, Garage door opener remote(s)
  • Architectural Style: Other
  • Structure Type: House
  • Flooring: Wood
  • Parking Features: Detached Garage, Other, Other, Heated Garage, Electric Vehicle Charging Station(s)
  • Cooling: Central air conditioning
  • Heating: Heat Pump
  • Lot Features: Cul-de-sac, Low maintenance yard, Other, No Smoking Home, Sump Pump, Atrium/Sunroom
  • Sewer: Municipal sewage system
  • Annual Tax: 7542.88
  • Water Source: Municipal water
  • Rooms: Living room, Dining room, Kitchen, Primary Bedroom, Bedroom, Den, Bedroom, Bedroom, Bedroom, Recreation room, Workshop, Sunroom

Mortgage Calculator

Contact Information

David Parnell
  • David Parnell

Enquire About This Property

Similar Listings

CREA is the owner of the REALTOR® and MLS® trademarks: “REALTOR®, REALTORS®, and the REALTOR® logo are certification marks that are owned by REALTOR® Canada Inc. and licensed exclusively to The Canadian Real Estate Association (CREA). These certification marks identify real estate professionals who are members of CREA and who must abide by CREA’s By-Laws, Rules, and the REALTOR® Code. The MLS® trademark and the MLS® logo are owned by CREA and identify the quality of services provided by real estate professionals who are members of CREA.”; Disclaims liability of CREA as a result of providing the data feed: “The information contained on this site is based in whole or in part on information that is provided by members of The Canadian Real Estate Association (CREA), who are responsible for its accuracy. CREA reproduces and distributes this information as a service for its members and assumes no responsibility for its accuracy”; Website is operated by a brokerage or salesperson who is a member of The Canadian Real Estate Association; and “The listing content on this website is protected by copyright and other laws, and is intended solely for the private, non-commercial use by individuals. Any other reproduction, distribution or use of the content, in whole or in part, is specifically forbidden. The prohibited uses include commercial use, “screen scraping”, “database scraping”, and any other activity intended to collect, store, reorganize or manipulate data on the pages produced by or displayed on this website.”

Compare listings

Compare
logo

TERMS OF USE

REALTOR®, REALTORS®, and the REALTOR® logo are certification marks that are owned by REALTOR® Canada Inc. and licensed exclusively to The Canadian Real Estate Association (CREA). These certification marks identify real estate professionals who are members of CREA and who must abide by CREA’s By-Laws, Rules, and the REALTOR® Code. The MLS® trademark and the MLS® logo are owned by CREA and identify the quality of services provided by real estate professionals who are members of CREA.

The information contained on this site is based in whole or in part on information that is provided by members of The Canadian Real Estate Association, who are responsible for its accuracy. CREA reproduces and distributes this information as a service for its members and assumes no responsibility for its accuracy.

This website is operated by a saleperson who is a member of The Canadian Real Estate Association.

The listing content on this website is protected by copyright and other laws, and is intended solely for the private, non-commercial use by individuals. Any other reproduction, distribution or use of the content, in whole or in part, is specifically forbidden. The prohibited uses include commercial use, “screen scraping”, “database scraping”, and any other activity intended to collect, store, reorganize or manipulate data on the pages produced by or displayed on this website.

