
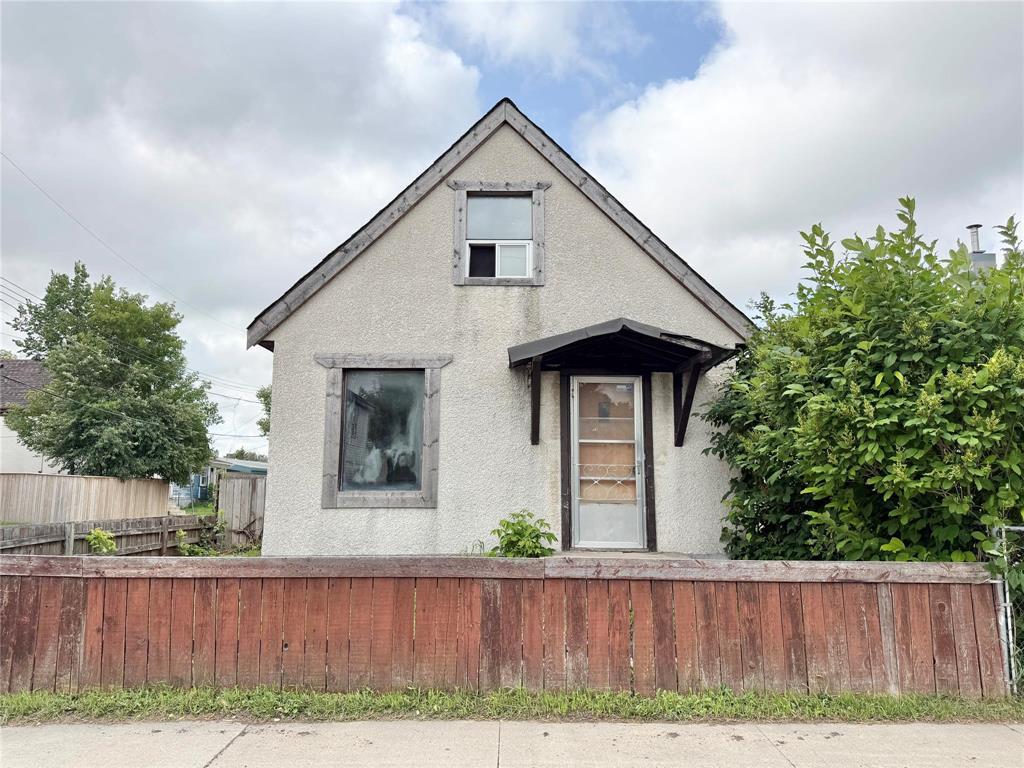
552 Herbert Avenue
  • $130,000

Description

3B//Winnipeg/OPPORTUNITY KNOCKS! Bring your vision to this property, it is ready for it’s next chapter. Maybe renovate it into a sweet bachelor pad that’s cheaper than rent or maybe you’re an investor looking for an affordable property to add to your portfolio or maybe you’ll find the value in the land for a fresh start. It has been the residence of the same person for decades and it is said the main floor used to have a second bedroom, for now the bedroom is an upper loft but careful on those stairs. It does needs work but it definitely has some enjoyable features like newer shingles, a carport, fenced yard, a workshop attached to the carport for hobbies and several nice neighbours with gardens plus it’s close to a school, playground, bike and walking path, gorgeous church and Talbot with shops and convenience stores. While the home does require repairs and updates if you’re connected to trades people or have renovation experience this might be a perfect project for you. The property is being sold as is where is. Buyer to do due diligence regarding sizes, zoning and development scenarios. Room sizes and sqftage are approximate since it may be time for a builder to bring another new house to the neighbourhood. (id:51871)

Details

Property ID 202617294
1 Bedroom
2 Bathrooms
Year Built 1907
Powered byhttps://www.realtor.ca/real-estate/30083910/552-herbert-avenue-winnipeg-east-kildonan
Office NameRE/MAX One Group
Agent NameTrish Chyborak
Living Area650 SF
MLS#202617294
Updated on July 27, 2026 at 4:12 pm

Address

  • Address: 552 Herbert Avenue
  • City: Winnipeg
  • State/county: Manitoba
  • Zip/Postal Code: R3L1E8
  • Area: East Kildonan
  • Country: Canada

Additional details

  • Stories: 1.5
  • Structure Type: House
  • Flooring: Other
  • Parking Features: Carport
  • Heating: Forced air, Other
  • Sewer: Municipal sewage system
  • Annual Tax: 1894.56
  • Water Source: Municipal water
  • Rooms: Kitchen, Living room/Dining room, Laundry room, 1pc Bathroom, Bedroom, 3pc Bathroom

Mortgage Calculator

Contact Information

David Parnell
  • David Parnell

Enquire About This Property

Similar Listings

CREA is the owner of the REALTOR® and MLS® trademarks: “REALTOR®, REALTORS®, and the REALTOR® logo are certification marks that are owned by REALTOR® Canada Inc. and licensed exclusively to The Canadian Real Estate Association (CREA). These certification marks identify real estate professionals who are members of CREA and who must abide by CREA’s By-Laws, Rules, and the REALTOR® Code. The MLS® trademark and the MLS® logo are owned by CREA and identify the quality of services provided by real estate professionals who are members of CREA.”; Disclaims liability of CREA as a result of providing the data feed: “The information contained on this site is based in whole or in part on information that is provided by members of The Canadian Real Estate Association (CREA), who are responsible for its accuracy. CREA reproduces and distributes this information as a service for its members and assumes no responsibility for its accuracy”; Website is operated by a brokerage or salesperson who is a member of The Canadian Real Estate Association; and “The listing content on this website is protected by copyright and other laws, and is intended solely for the private, non-commercial use by individuals. Any other reproduction, distribution or use of the content, in whole or in part, is specifically forbidden. The prohibited uses include commercial use, “screen scraping”, “database scraping”, and any other activity intended to collect, store, reorganize or manipulate data on the pages produced by or displayed on this website.”

Compare listings

Compare
logo

TERMS OF USE

REALTOR®, REALTORS®, and the REALTOR® logo are certification marks that are owned by REALTOR® Canada Inc. and licensed exclusively to The Canadian Real Estate Association (CREA). These certification marks identify real estate professionals who are members of CREA and who must abide by CREA’s By-Laws, Rules, and the REALTOR® Code. The MLS® trademark and the MLS® logo are owned by CREA and identify the quality of services provided by real estate professionals who are members of CREA.

The information contained on this site is based in whole or in part on information that is provided by members of The Canadian Real Estate Association, who are responsible for its accuracy. CREA reproduces and distributes this information as a service for its members and assumes no responsibility for its accuracy.

This website is operated by a saleperson who is a member of The Canadian Real Estate Association.

The listing content on this website is protected by copyright and other laws, and is intended solely for the private, non-commercial use by individuals. Any other reproduction, distribution or use of the content, in whole or in part, is specifically forbidden. The prohibited uses include commercial use, “screen scraping”, “database scraping”, and any other activity intended to collect, store, reorganize or manipulate data on the pages produced by or displayed on this website.

