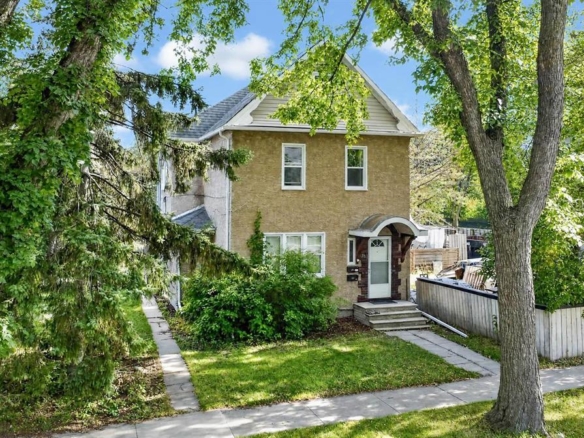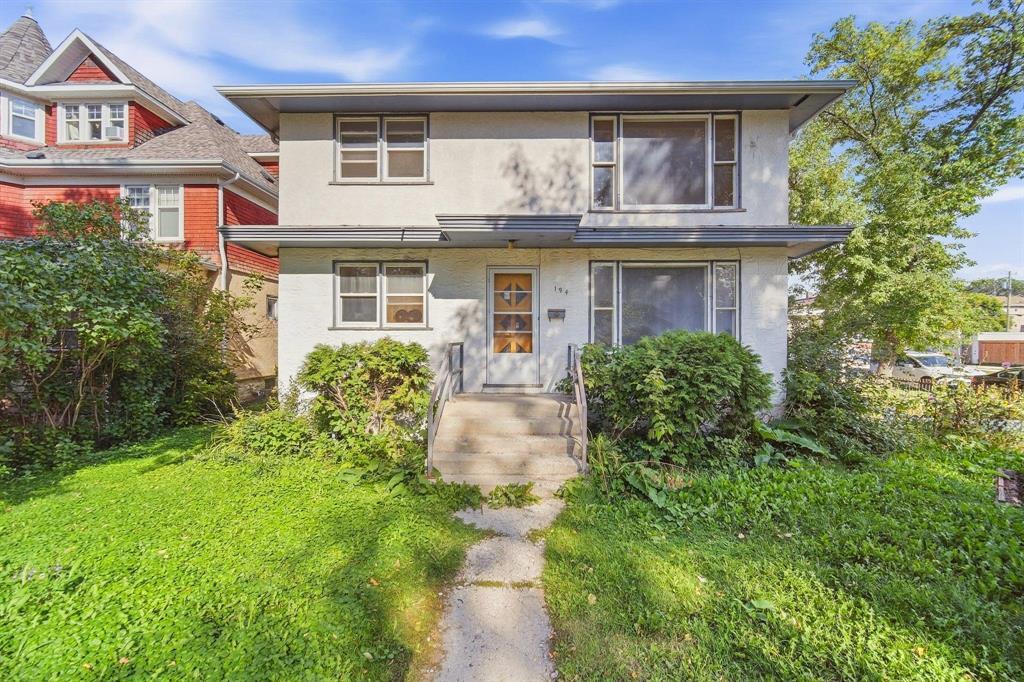
529 Gertrude Avenue
  • $519,900

Description

1B//Winnipeg/SS Now/OTP as received. Great opportunity in the heart of Osborne Village. This duplex offers flexibility for investors or owner-occupiers. Rent out both units, live in one while generating income from the other, or update and personalize the property to suit your needs. Situated on a spacious 65 x 98 rarely available corner lot, each unit features a nearly identical 3-bedroom, 1 full bath layout with just under 1,100 sq ft of living space. Large basements provide additional storage and flexibility, while both suites feature separate utilities and in-suite laundry. A double detached garage plus parking pad provide ample off-street parking, along with generous yard space. Steps from shopping, dining, entertainment, parks, and public transportation in one of Winnipeg s most desirable and walkable neighbourhoods. With both units vacant, the property is ready for its next owner to take advantage of its income potential, owner-occupied possibilities, or future redevelopment potential. Buyers to conduct their own due diligence. (id:51871)

Details

Property ID 202623105
6 Bedrooms
3 Bathrooms
Land Area 6357 square feet
1 Garage
Year Built 1953
Powered byhttps://www.realtor.ca/real-estate/30277802/529-gertrude-avenue-winnipeg-osborne-village
Office NameRE/MAX One Group
Agent NameBen Guimond, Chris Kenny
Living Area2160 SF
MLS#202623105
Updated on October 5, 2026 at 10:17 am

Address

  • Address: 529 Gertrude Avenue
  • City: Winnipeg
  • State/county: Manitoba
  • Zip/Postal Code: R3L0N1
  • Area: Osborne Village
  • Country: Canada

Additional details

  • Appliances Included: Dryer, Two stoves, Two Washers, Two Refrigerators
  • Stories: 2
  • Structure Type: Duplex
  • Property Attached: 1
  • Flooring: Laminate, Vinyl, Wood
  • Parking Features: Detached Garage, Parking Pad
  • Heating: Forced air, Natural gas
  • Sewer: Municipal sewage system
  • Annual Tax: 7389.44
  • Water Source: Municipal water
  • Rooms: Primary Bedroom, Bedroom, Bedroom, Kitchen, Living room, 4pc Bathroom, Primary Bedroom, Bedroom, Bedroom, Kitchen, Living room, 4pc Bathroom, 1pc Bathroom

Mortgage Calculator

Contact Information

David Parnell
  • David Parnell

Enquire About This Property

Similar Listings

CREA is the owner of the REALTOR® and MLS® trademarks: “REALTOR®, REALTORS®, and the REALTOR® logo are certification marks that are owned by REALTOR® Canada Inc. and licensed exclusively to The Canadian Real Estate Association (CREA). These certification marks identify real estate professionals who are members of CREA and who must abide by CREA’s By-Laws, Rules, and the REALTOR® Code. The MLS® trademark and the MLS® logo are owned by CREA and identify the quality of services provided by real estate professionals who are members of CREA.”; Disclaims liability of CREA as a result of providing the data feed: “The information contained on this site is based in whole or in part on information that is provided by members of The Canadian Real Estate Association (CREA), who are responsible for its accuracy. CREA reproduces and distributes this information as a service for its members and assumes no responsibility for its accuracy”; Website is operated by a brokerage or salesperson who is a member of The Canadian Real Estate Association; and “The listing content on this website is protected by copyright and other laws, and is intended solely for the private, non-commercial use by individuals. Any other reproduction, distribution or use of the content, in whole or in part, is specifically forbidden. The prohibited uses include commercial use, “screen scraping”, “database scraping”, and any other activity intended to collect, store, reorganize or manipulate data on the pages produced by or displayed on this website.”

Compare listings

Compare
logo

TERMS OF USE

REALTOR®, REALTORS®, and the REALTOR® logo are certification marks that are owned by REALTOR® Canada Inc. and licensed exclusively to The Canadian Real Estate Association (CREA). These certification marks identify real estate professionals who are members of CREA and who must abide by CREA’s By-Laws, Rules, and the REALTOR® Code. The MLS® trademark and the MLS® logo are owned by CREA and identify the quality of services provided by real estate professionals who are members of CREA.

The information contained on this site is based in whole or in part on information that is provided by members of The Canadian Real Estate Association, who are responsible for its accuracy. CREA reproduces and distributes this information as a service for its members and assumes no responsibility for its accuracy.

This website is operated by a saleperson who is a member of The Canadian Real Estate Association.

The listing content on this website is protected by copyright and other laws, and is intended solely for the private, non-commercial use by individuals. Any other reproduction, distribution or use of the content, in whole or in part, is specifically forbidden. The prohibited uses include commercial use, “screen scraping”, “database scraping”, and any other activity intended to collect, store, reorganize or manipulate data on the pages produced by or displayed on this website.