
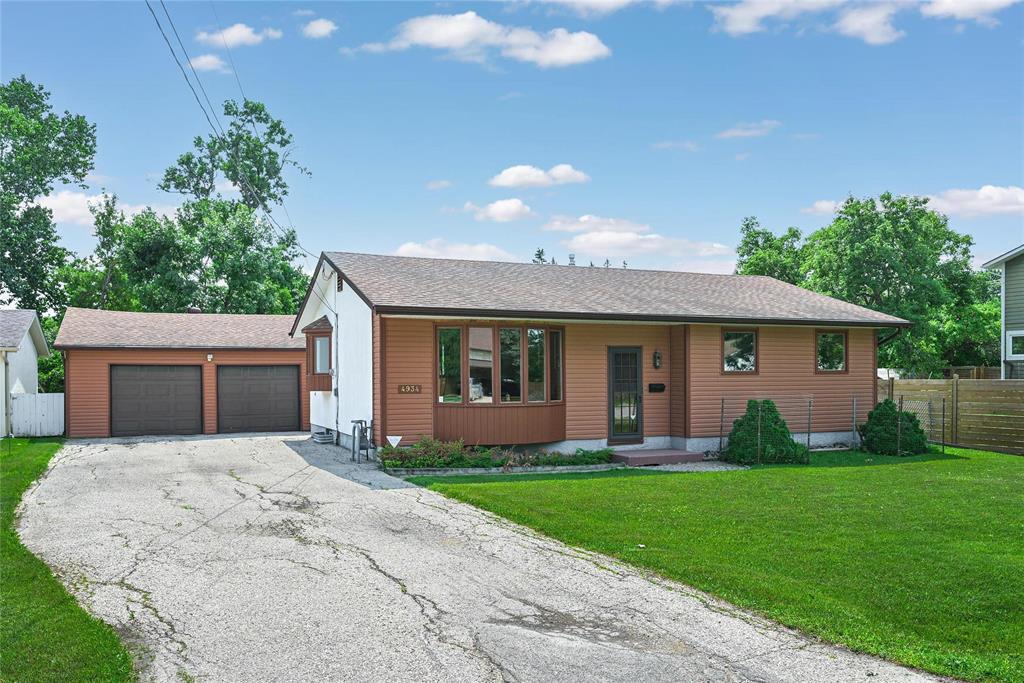
4934 Eldridge Avenue
  • $419,900

Description

1G//Winnipeg/Showings start Sept 8th. Offers reviewed September 13th. Perfectly situated in desirable Charleswood, close to Dieppe Elementary School, daycare, the library, fire hall, and other great amenities, this well-maintained bungalow is sure to impress. A welcoming front entry features a spacious closet with French doors. The main living area offers a functional layout with large bay windows that fill the home with natural light, flowing from the living room to the dining area. The kitchen features ample counter space, oak cabinetry with a built-in wine rack, a gas range, and a double sink overlooking the backyard. The main floor incls a generous primary bedroom (formerly two bedrooms), a second bedroom, and a 4-pc bath. The finished lower level adds living space with a spacious rec room, 3rd bedroom (does not meet egress requirements), laundry/mechanical room, and a 3-pc bath. Outside, enjoy a private backyard retreat with a stone patio, deck, storage shed, mature apple tree, and fenced garden area. A double detached garage with workshop space and a paved front driveway provide plenty of parking. This home combines comfort, functionality, and an outstanding location. (id:51871)

Details

Property ID 202619955
3 Bedrooms
2 Bathrooms
1 Garage
Year Built 1971
Powered byhttps://www.realtor.ca/real-estate/30139616/4934-eldridge-avenue-winnipeg-charleswood
Office NameRE/MAX One Group
Agent NamePatricia Stecy
Living Area1077 SF
MLS#202619955
Updated on September 7, 2026 at 9:13 pm

Address

  • Address: 4934 Eldridge Avenue
  • City: Winnipeg
  • State/county: Manitoba
  • Zip/Postal Code: R3R0M5
  • Area: Charleswood
  • Country: Canada

Additional details

  • Appliances Included: Washer, Refrigerator, Dishwasher, Stove, Dryer, Blinds, Storage Shed, Window Coverings, Garage door opener, Garage door opener remote(s)
  • Architectural Style: Bungalow
  • Structure Type: House
  • Flooring: Tile, Vinyl, Wall-to-wall carpet
  • Parking Features: Detached Garage, Other, Other, Other, Other
  • Cooling: Central air conditioning
  • Heating: Forced air, Natural gas
  • Lot Features: No back lane, Cooking surface, No Pet Home, Private Yard
  • Sewer: Municipal sewage system
  • Annual Tax: 4765.58
  • Water Source: Municipal water
  • Rooms: Living room, Dining room, Kitchen, Primary Bedroom, Bedroom, Recreation room, Recreation room, Bedroom, Laundry room

Mortgage Calculator

Contact Information

David Parnell
  • David Parnell

Enquire About This Property

Similar Listings

CREA is the owner of the REALTOR® and MLS® trademarks: “REALTOR®, REALTORS®, and the REALTOR® logo are certification marks that are owned by REALTOR® Canada Inc. and licensed exclusively to The Canadian Real Estate Association (CREA). These certification marks identify real estate professionals who are members of CREA and who must abide by CREA’s By-Laws, Rules, and the REALTOR® Code. The MLS® trademark and the MLS® logo are owned by CREA and identify the quality of services provided by real estate professionals who are members of CREA.”; Disclaims liability of CREA as a result of providing the data feed: “The information contained on this site is based in whole or in part on information that is provided by members of The Canadian Real Estate Association (CREA), who are responsible for its accuracy. CREA reproduces and distributes this information as a service for its members and assumes no responsibility for its accuracy”; Website is operated by a brokerage or salesperson who is a member of The Canadian Real Estate Association; and “The listing content on this website is protected by copyright and other laws, and is intended solely for the private, non-commercial use by individuals. Any other reproduction, distribution or use of the content, in whole or in part, is specifically forbidden. The prohibited uses include commercial use, “screen scraping”, “database scraping”, and any other activity intended to collect, store, reorganize or manipulate data on the pages produced by or displayed on this website.”

Compare listings

Compare
logo

TERMS OF USE

REALTOR®, REALTORS®, and the REALTOR® logo are certification marks that are owned by REALTOR® Canada Inc. and licensed exclusively to The Canadian Real Estate Association (CREA). These certification marks identify real estate professionals who are members of CREA and who must abide by CREA’s By-Laws, Rules, and the REALTOR® Code. The MLS® trademark and the MLS® logo are owned by CREA and identify the quality of services provided by real estate professionals who are members of CREA.

The information contained on this site is based in whole or in part on information that is provided by members of The Canadian Real Estate Association, who are responsible for its accuracy. CREA reproduces and distributes this information as a service for its members and assumes no responsibility for its accuracy.

This website is operated by a saleperson who is a member of The Canadian Real Estate Association.

The listing content on this website is protected by copyright and other laws, and is intended solely for the private, non-commercial use by individuals. Any other reproduction, distribution or use of the content, in whole or in part, is specifically forbidden. The prohibited uses include commercial use, “screen scraping”, “database scraping”, and any other activity intended to collect, store, reorganize or manipulate data on the pages produced by or displayed on this website.

