
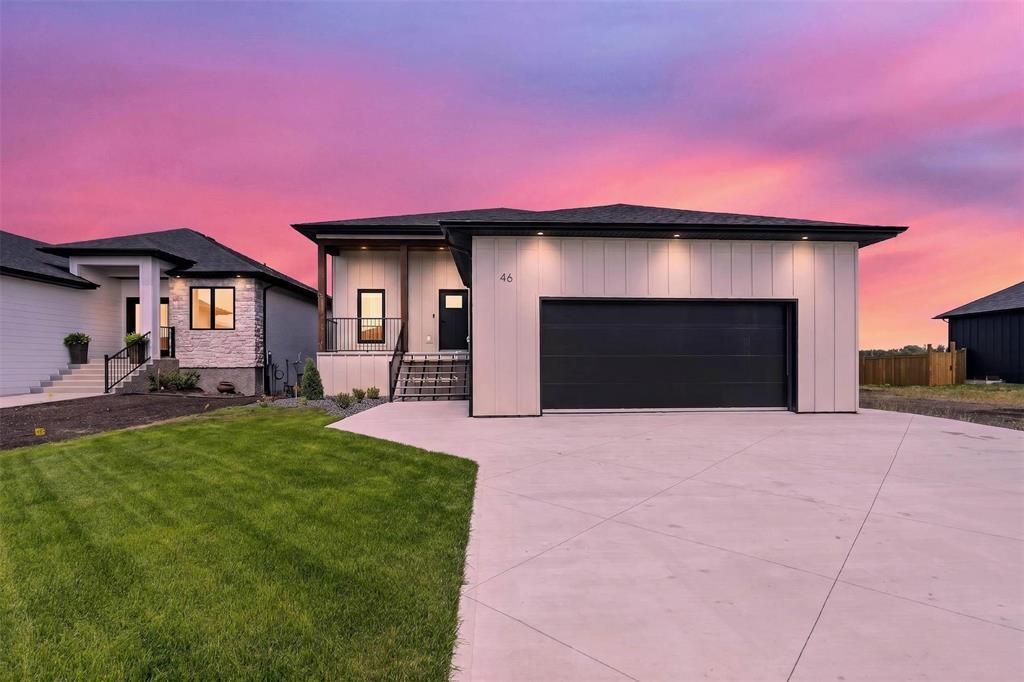


46 Gleneagles Street
- $649,900
Description
R07//Niverville/Offers as received. Welcome to this newly finished custom-built home, thoughtfully designed with quality craftsmanship, modern style, and exceptional functionality! This is a fully legal up down/duplex set up with a 2 bed+1 bath unit downstairs. 2x furnaces/2xHRV/2xA/C/2x electrical panels. Both units are completely separate. Basement suite is currently rented at $1450/month with renter willing to stay.The spacious primary suite offers a private ensuite, with two additional bedrooms and downstairs,the main home continues with a large recreation room+dedicated laundry area. A separate entrance leads to the fully self-contained basement suite, complete with its own kitchen, dining area, living room, two generous bedrooms, a walk-in closet, full bathroom, and private patio ideal for extended family, guests, or rental income. The oversized & insulated garage features epoxy floors, floor drain offering ample space. Outside, enjoy the beautifully landscaped yard and unwind on the stunning upper deck overlooking the golf course, providing peaceful views and a truly exceptional backyard setting. This one-of-a-kind home offers luxury, versatility, and incredible income potential in a location you’ll love! (id:51871)
Details


360° Virtual Tour
Address
-
Address: 46 Gleneagles Street
-
City: Niverville
-
State/county: Manitoba
-
Zip/Postal Code: R0A0A1
-
Area: The Highlands
-
Country: Canada
Additional details
-
Appliances Included: Dishwasher, Dryer, Blinds, Two stoves, Window Coverings, Two Washers, Garage door opener, Garage door opener remote(s), Two Refrigerators
-
Architectural Style: Raised bungalow
-
Structure Type: Duplex
-
Property Attached: 1
-
Flooring: Vinyl, Wall-to-wall carpet
-
Parking Features: Attached Garage, Other, Other, Other, Oversize
-
Cooling: Central air conditioning
-
Heating: Forced air, Heat Recovery Ventilation (HRV), Electric, High-Efficiency Furnace
-
Lot Features: Balcony, Closet Organizers, Sump Pump
-
Sewer: Municipal sewage system
-
Water Source: Municipal water
-
Rooms: Foyer, Kitchen, Dining room, Living room, Primary Bedroom, 4pc Ensuite bath, Bedroom, Bedroom, 4pc Bathroom, Recreation room, Laundry room, Kitchen, Dining room, Living room, Primary Bedroom, Bedroom
Mortgage Calculator
-
Down Payment
-
Loan Amount
-
Monthly Mortgage Payment
Contact Information
Similar Listings

502 Redwood Avenue
- $179,900
 Beds: 6
- Baths: 2
- Living Area: 2020 SF
- Duplex

494 Langside Street
- $259,900
- Beds: 6
- Baths: 2
- Living Area: 1279 SF
- Duplex

150 Cathedral Avenue
- $279,900
- Beds: 4
- Baths: 2
- Living Area: 1813 SF
- Duplex

- David Parnell


