
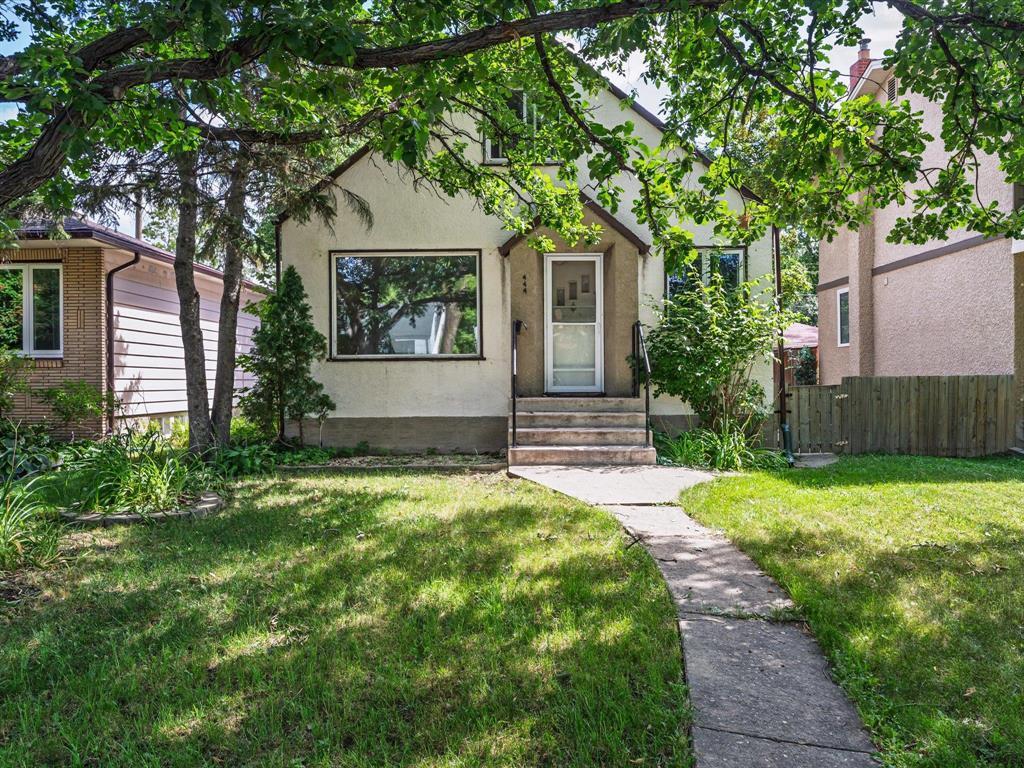
444 Beaverbrook Street
  • $339,900

Description

1C//Winnipeg/Offers anytime. Located in one of Winnipeg s most sought-after neighbourhoods, this charming home offers an incredible opportunity to get into desirable River Heights! Situated on a 40 lot in a fantastic mid-block location, this 1,152 sq. ft. home features 4 bedrooms (2 on the main floor and 2 upstairs), 1 bathroom, hardwood floors, and plenty of timeless character. The eat-in kitchen includes updated cabinetry along with built-in benches and a table, creating a warm and functional gathering space. The home seems straight and solid, appears to have updated electrical, has a single detached garage, and endless potential for the next owner! While it could benefit from some TLC and cosmetic upgrades, it s the perfect opportunity to add your own style, build equity through thoughtful updates, and create a home that s truly your own. Just minutes from restaurants, shopping, parks, schools, and more, this is an excellent opportunity for first-time buyers, renovators, or anyone looking to invest in one of Winnipeg s most established communities. Truly a diamond in the rough! (id:51871)

Details

Property ID 202620006
4 Bedrooms
1 Bathroom
Land Area 4080 square feet
1 Garage
Year Built 1949
Powered byhttps://www.realtor.ca/real-estate/30143789/444-beaverbrook-street-winnipeg-river-heights-north
Office NameRE/MAX One Group
Agent NameDarryl Balasko, Dustin Lagasse
Living Area1152 SF
MLS#202620006
Updated on August 19, 2026 at 6:12 pm

Address

  • Address: 444 Beaverbrook Street
  • City: Winnipeg
  • State/county: Manitoba
  • Zip/Postal Code: R3N1N3
  • Area: River Heights North
  • Country: Canada

Additional details

  • Appliances Included: Washer, Dishwasher, Stove, Dryer, Garage door opener
  • Stories: 1.5
  • Structure Type: House
  • Flooring: Vinyl, Wood
  • Parking Features: Detached Garage
  • Heating: Forced air, Natural gas
  • Lot Features: Flat site, Back lane
  • Sewer: Municipal sewage system
  • Annual Tax: 4245.2
  • Water Source: Municipal water
  • Rooms: Eat in kitchen, Family room, Bedroom, Bedroom, Primary Bedroom, Bedroom, Den

Mortgage Calculator

Contact Information

David Parnell
  • David Parnell

Enquire About This Property

Similar Listings

CREA is the owner of the REALTOR® and MLS® trademarks: “REALTOR®, REALTORS®, and the REALTOR® logo are certification marks that are owned by REALTOR® Canada Inc. and licensed exclusively to The Canadian Real Estate Association (CREA). These certification marks identify real estate professionals who are members of CREA and who must abide by CREA’s By-Laws, Rules, and the REALTOR® Code. The MLS® trademark and the MLS® logo are owned by CREA and identify the quality of services provided by real estate professionals who are members of CREA.”; Disclaims liability of CREA as a result of providing the data feed: “The information contained on this site is based in whole or in part on information that is provided by members of The Canadian Real Estate Association (CREA), who are responsible for its accuracy. CREA reproduces and distributes this information as a service for its members and assumes no responsibility for its accuracy”; Website is operated by a brokerage or salesperson who is a member of The Canadian Real Estate Association; and “The listing content on this website is protected by copyright and other laws, and is intended solely for the private, non-commercial use by individuals. Any other reproduction, distribution or use of the content, in whole or in part, is specifically forbidden. The prohibited uses include commercial use, “screen scraping”, “database scraping”, and any other activity intended to collect, store, reorganize or manipulate data on the pages produced by or displayed on this website.”

Compare listings

Compare
logo

TERMS OF USE

REALTOR®, REALTORS®, and the REALTOR® logo are certification marks that are owned by REALTOR® Canada Inc. and licensed exclusively to The Canadian Real Estate Association (CREA). These certification marks identify real estate professionals who are members of CREA and who must abide by CREA’s By-Laws, Rules, and the REALTOR® Code. The MLS® trademark and the MLS® logo are owned by CREA and identify the quality of services provided by real estate professionals who are members of CREA.

The information contained on this site is based in whole or in part on information that is provided by members of The Canadian Real Estate Association, who are responsible for its accuracy. CREA reproduces and distributes this information as a service for its members and assumes no responsibility for its accuracy.

This website is operated by a saleperson who is a member of The Canadian Real Estate Association.

The listing content on this website is protected by copyright and other laws, and is intended solely for the private, non-commercial use by individuals. Any other reproduction, distribution or use of the content, in whole or in part, is specifically forbidden. The prohibited uses include commercial use, “screen scraping”, “database scraping”, and any other activity intended to collect, store, reorganize or manipulate data on the pages produced by or displayed on this website.

