
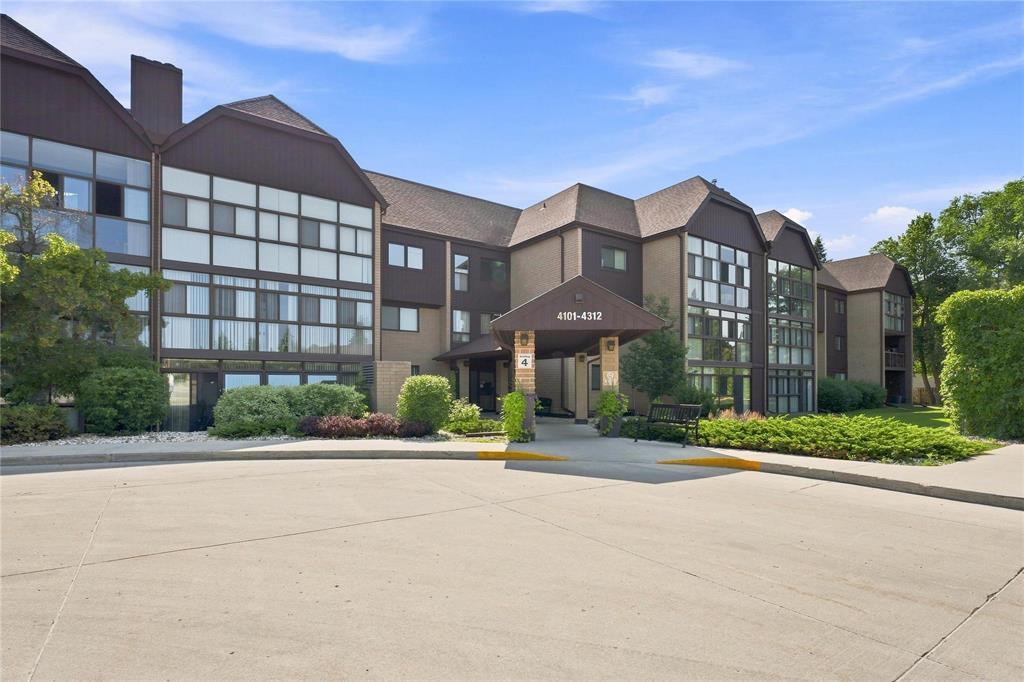
4304 65 Swindon Way
  • $339,900

Description

1E//Winnipeg/Offers as received. This condo in the quiet and homey neighbourhood of Tuxedo is ready to welcome you home. Making your way into the unit, you’ll notice how spacious the entrance is, with plenty of closet and storage space to keep it clutter-free. The kitchen is on your left and overlooks the rest of the living and dining space – you’ll love the sightlines and flow of the unit when entertaining friends and family. A small step down to the living room makes the space feel a little extra cozy, and the electric fireplace adds to the ambience. Off the living room, you’ll find a spacious and bright enclosed balcony, west-facing for those incredible summer evenings. There’s also a staircase up to the loft which can be used as a guest bedroom, craft space, home office, or however else you envision it. Back on the main floor, the bedrooms are on their own wing, slightly separated from the living area. The primary bedroom (with a walkthrough closet and ensuite) is incredibly spacious, and the second bedroom and full bathroom offer functionality for you and your guests. This complex has incredible amenities, from the tennis/pickleball courts, to the pool, rec space, parking, storage, and more. Call today! (id:51871)

Details

Property ID 202621211
2 Bedrooms
2 Bathrooms
1 Garage
Year Built 1979
Powered byhttps://www.realtor.ca/real-estate/30190077/4304-65-swindon-way-winnipeg-tuxedo
Office NameRE/MAX One Group
Agent NameBen Woelk
Living Area1497 SF
MLS#202621211
Updated on August 28, 2026 at 2:12 pm

Address

  • Address: 4304 65 Swindon Way
  • City: Winnipeg
  • State/county: Manitoba
  • Zip/Postal Code: R3P0T8
  • Area: Tuxedo
  • Country: Canada

Additional details

  • Appliances Included: Washer, Refrigerator, Dishwasher, Stove, Dryer, Microwave, Blinds, Window Coverings
  • Architectural Style: Loft
  • Structure Type: Apartment
  • Property Attached: 1
  • Fireplace Features: Electric, Corner
  • Flooring: Tile, Laminate, Wood
  • Parking Features: Underground, Indoor, Other, Heated Garage
  • Cooling: Central air conditioning
  • Heating: Forced air, Electric
  • Pool Features: Inground pool
  • Lot Features: Disabled Access, No Smoking Home, No Pet Home, Balcony enclosed
  • Sewer: Municipal sewage system
  • Annual Tax: 3316.63
  • Water Source: Municipal water
  • Rooms: Living room, Dining room, Kitchen, Primary Bedroom, Bedroom, 3pc Ensuite bath, 4pc Bathroom, Storage, Loft

Mortgage Calculator

Contact Information

David Parnell
  • David Parnell

Enquire About This Property

Similar Listings

CREA is the owner of the REALTOR® and MLS® trademarks: “REALTOR®, REALTORS®, and the REALTOR® logo are certification marks that are owned by REALTOR® Canada Inc. and licensed exclusively to The Canadian Real Estate Association (CREA). These certification marks identify real estate professionals who are members of CREA and who must abide by CREA’s By-Laws, Rules, and the REALTOR® Code. The MLS® trademark and the MLS® logo are owned by CREA and identify the quality of services provided by real estate professionals who are members of CREA.”; Disclaims liability of CREA as a result of providing the data feed: “The information contained on this site is based in whole or in part on information that is provided by members of The Canadian Real Estate Association (CREA), who are responsible for its accuracy. CREA reproduces and distributes this information as a service for its members and assumes no responsibility for its accuracy”; Website is operated by a brokerage or salesperson who is a member of The Canadian Real Estate Association; and “The listing content on this website is protected by copyright and other laws, and is intended solely for the private, non-commercial use by individuals. Any other reproduction, distribution or use of the content, in whole or in part, is specifically forbidden. The prohibited uses include commercial use, “screen scraping”, “database scraping”, and any other activity intended to collect, store, reorganize or manipulate data on the pages produced by or displayed on this website.”

Compare listings

Compare
logo

TERMS OF USE

REALTOR®, REALTORS®, and the REALTOR® logo are certification marks that are owned by REALTOR® Canada Inc. and licensed exclusively to The Canadian Real Estate Association (CREA). These certification marks identify real estate professionals who are members of CREA and who must abide by CREA’s By-Laws, Rules, and the REALTOR® Code. The MLS® trademark and the MLS® logo are owned by CREA and identify the quality of services provided by real estate professionals who are members of CREA.

The information contained on this site is based in whole or in part on information that is provided by members of The Canadian Real Estate Association, who are responsible for its accuracy. CREA reproduces and distributes this information as a service for its members and assumes no responsibility for its accuracy.

This website is operated by a saleperson who is a member of The Canadian Real Estate Association.

The listing content on this website is protected by copyright and other laws, and is intended solely for the private, non-commercial use by individuals. Any other reproduction, distribution or use of the content, in whole or in part, is specifically forbidden. The prohibited uses include commercial use, “screen scraping”, “database scraping”, and any other activity intended to collect, store, reorganize or manipulate data on the pages produced by or displayed on this website.

