
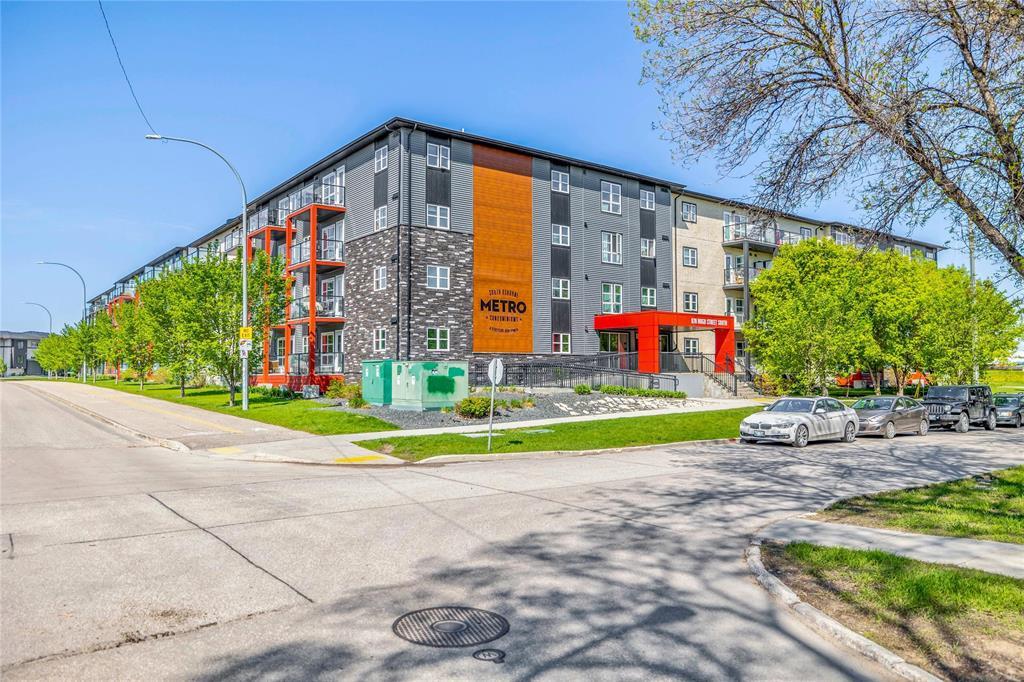
418 670 Hugo Street S
  • $239,000

Description

1Aw//Winnipeg/7 COOLING PERIOD. SS NOW. OFFER DAY JULY 21st. Welcome to this TOP FLOOR, pet-friendly one-bedroom condo offering modern living in an unbeatable location! Step into the bright open-concept living space featuring beautiful cabinetry, quartz countertops, stainless steel appliances, and plenty of room to make it your own. Large SOUTH-facing windows fill the home with natural light, creating a warm and inviting atmosphere. The spacious bedroom features a walk-through closet leading to a full 4-piece bathroom, along with the convenience of in-suite laundry and HEATED UNDERGROUND PARKING. Residents of Metro Condominium enjoy fantastic amenities, including a fitness room, a residents’ lounge with a pool table, TV, and kitchen area for entertaining, plus plenty of visitor parking. Ideally located just steps from Safeway, restaurants, caf s, shopping, and the Fort Rouge Transit Station. Enjoy the walking and biking trails right behind the building, perfect for an active lifestyle. Whether you’re a first-time buyer, downsizer, or investor, this move-in-ready condo offers the perfect combination of comfort, convenience, and location. Call today to book your private showing! (id:51871)

Details

Property ID 202612964
1 Bedroom
1 Bathroom
1 Garage
Year Built 2019
Powered byhttps://www.realtor.ca/real-estate/30029800/418-670-hugo-street-s-winnipeg-lord-roberts
Office NameRE/MAX One Group
Agent NameYuting Shang
Living Area659 SF
MLS#202612964
Updated on July 25, 2026 at 5:12 pm

Address

  • Address: 418 670 Hugo Street S
  • City: Winnipeg
  • State/county: Manitoba
  • Zip/Postal Code: R3L0P8
  • Area: Lord Roberts
  • Country: Canada

Additional details

  • Appliances Included: Washer, Refrigerator, Dishwasher, Stove, Dryer, Microwave, Blinds, Microwave Built-in
  • Stories: 1
  • Structure Type: Apartment
  • Property Attached: 1
  • Flooring: Vinyl, Wall-to-wall carpet
  • Parking Features: Underground, Heated Garage
  • Cooling: Wall unit
  • Heating: Baseboard heaters, Electric
  • Security Features: Smoke Detectors
  • Lot Features: Low maintenance yard, Disabled Access, Balcony, No Smoking Home
  • Sewer: Municipal sewage system
  • Annual Tax: 2713.77
  • Water Source: Municipal water
  • Rooms: Eat in kitchen, Living room, Bedroom, 4pc Ensuite bath

Mortgage Calculator

Contact Information

David Parnell
  • David Parnell

Enquire About This Property

Similar Listings

CREA is the owner of the REALTOR® and MLS® trademarks: “REALTOR®, REALTORS®, and the REALTOR® logo are certification marks that are owned by REALTOR® Canada Inc. and licensed exclusively to The Canadian Real Estate Association (CREA). These certification marks identify real estate professionals who are members of CREA and who must abide by CREA’s By-Laws, Rules, and the REALTOR® Code. The MLS® trademark and the MLS® logo are owned by CREA and identify the quality of services provided by real estate professionals who are members of CREA.”; Disclaims liability of CREA as a result of providing the data feed: “The information contained on this site is based in whole or in part on information that is provided by members of The Canadian Real Estate Association (CREA), who are responsible for its accuracy. CREA reproduces and distributes this information as a service for its members and assumes no responsibility for its accuracy”; Website is operated by a brokerage or salesperson who is a member of The Canadian Real Estate Association; and “The listing content on this website is protected by copyright and other laws, and is intended solely for the private, non-commercial use by individuals. Any other reproduction, distribution or use of the content, in whole or in part, is specifically forbidden. The prohibited uses include commercial use, “screen scraping”, “database scraping”, and any other activity intended to collect, store, reorganize or manipulate data on the pages produced by or displayed on this website.”

Compare listings

Compare
logo

TERMS OF USE

REALTOR®, REALTORS®, and the REALTOR® logo are certification marks that are owned by REALTOR® Canada Inc. and licensed exclusively to The Canadian Real Estate Association (CREA). These certification marks identify real estate professionals who are members of CREA and who must abide by CREA’s By-Laws, Rules, and the REALTOR® Code. The MLS® trademark and the MLS® logo are owned by CREA and identify the quality of services provided by real estate professionals who are members of CREA.

The information contained on this site is based in whole or in part on information that is provided by members of The Canadian Real Estate Association, who are responsible for its accuracy. CREA reproduces and distributes this information as a service for its members and assumes no responsibility for its accuracy.

This website is operated by a saleperson who is a member of The Canadian Real Estate Association.

The listing content on this website is protected by copyright and other laws, and is intended solely for the private, non-commercial use by individuals. Any other reproduction, distribution or use of the content, in whole or in part, is specifically forbidden. The prohibited uses include commercial use, “screen scraping”, “database scraping”, and any other activity intended to collect, store, reorganize or manipulate data on the pages produced by or displayed on this website.

