Featured For Sale
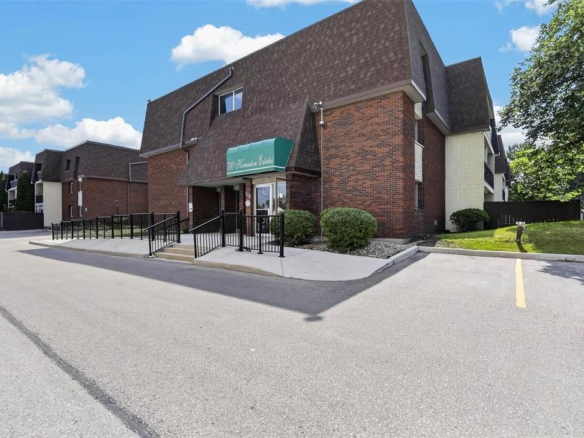
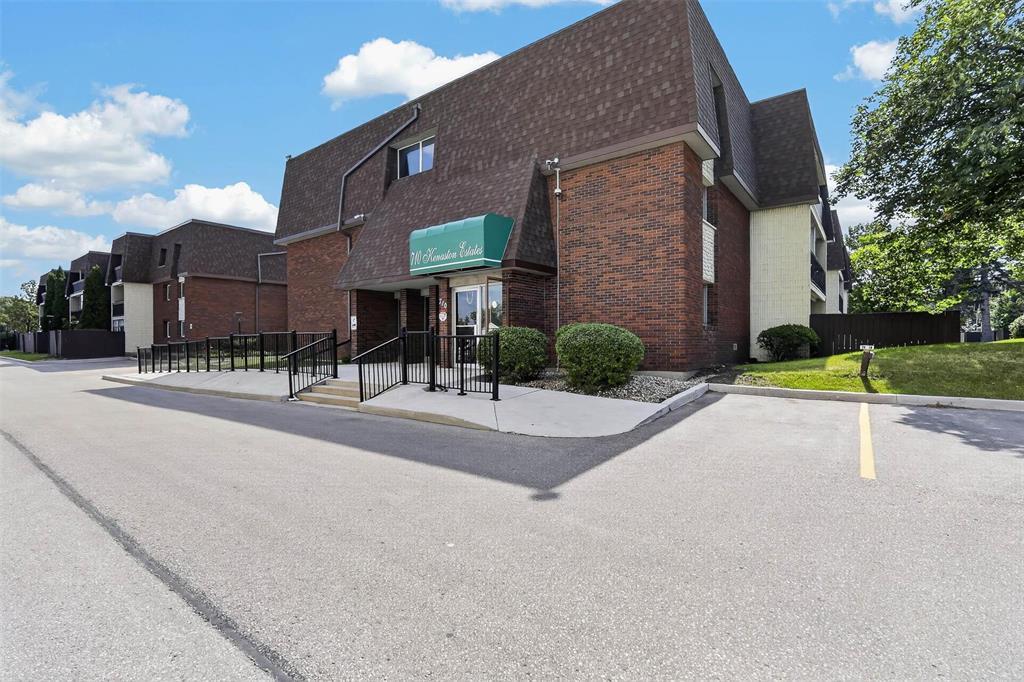
206 710 Kenaston Boulevard
  • $159,900

Description

1D//Winnipeg/Offers presented the evening they are received. Discover easy, affordable condo living in this inviting 2nd floor, pool facing residence, where tasteful renos meet a tranquil setting and an incredible location. Bright and well maintained, this quiet open concept condo has been refreshed with new carpeting, closet organizers, plugs and switches, and a fresh coat of paint. The large balcony offers a great spot to pour a coffee, watch a sunrise, all while overlooking the pool and surrounding green space, creating a relaxing extension of the living area. The spacious primary suite features a generous walk in closet complete with built in organizers. Concrete and steel construction provides added durability and peace of mind, while the pet friendly building welcomes up to two dogs – a rare and valuable feature! Daily errands are effortless with Superstore, retail, transit and numerous services all within an easy walk. Nature and recreation are close at hand as well, with green space, a walking track and seasonal outdoor pool nearby. With its peaceful atmosphere, updates, and outstanding accessibility, this condo is ready to welcome its next owner. Arrange your private viewing today before it’s gone! (id:51871)

Details

Property ID 202620717
1 Bedroom
1 Bathroom
Year Built 1974
Powered byhttps://www.realtor.ca/real-estate/30375266/206-710-kenaston-boulevard-winnipeg-river-heights
Office NameRE/MAX One Group
Agent NameDavid Parnell
Living Area707 SF
MLS#202620717
Updated on October 7, 2026 at 12:19 pm

360° Virtual Tour

Address

  • Address: 206 710 Kenaston Boulevard
  • City: Winnipeg
  • State/county: Manitoba
  • Zip/Postal Code: R3N1Y3
  • Area: River Heights
  • Country: Canada

Additional details

  • Appliances Included: Refrigerator, Dishwasher, Stove, Microwave, Hood Fan, Blinds, Fan
  • Stories: 1
  • Structure Type: Apartment
  • Property Attached: 1
  • Community Features: Public Swimming Pool
  • Flooring: Vinyl, Wall-to-wall carpet, Vinyl Plank
  • Parking Features: Other, Other
  • Cooling: Wall unit
  • Heating: Baseboard heaters, Electric
  • Pool Features: Inground pool
  • Lot Features: Park/reserve, Balcony, Closet Organizers
  • Sewer: Municipal sewage system
  • Annual Tax: 1843.09
  • Water Source: Municipal water
  • Rooms: Kitchen, Dining room, Living room, Primary Bedroom, 4pc Bathroom

Mortgage Calculator

Contact Information

David Parnell
  • David Parnell

Enquire About This Property

Similar Listings

CREA is the owner of the REALTOR® and MLS® trademarks: “REALTOR®, REALTORS®, and the REALTOR® logo are certification marks that are owned by REALTOR® Canada Inc. and licensed exclusively to The Canadian Real Estate Association (CREA). These certification marks identify real estate professionals who are members of CREA and who must abide by CREA’s By-Laws, Rules, and the REALTOR® Code. The MLS® trademark and the MLS® logo are owned by CREA and identify the quality of services provided by real estate professionals who are members of CREA.”; Disclaims liability of CREA as a result of providing the data feed: “The information contained on this site is based in whole or in part on information that is provided by members of The Canadian Real Estate Association (CREA), who are responsible for its accuracy. CREA reproduces and distributes this information as a service for its members and assumes no responsibility for its accuracy”; Website is operated by a brokerage or salesperson who is a member of The Canadian Real Estate Association; and “The listing content on this website is protected by copyright and other laws, and is intended solely for the private, non-commercial use by individuals. Any other reproduction, distribution or use of the content, in whole or in part, is specifically forbidden. The prohibited uses include commercial use, “screen scraping”, “database scraping”, and any other activity intended to collect, store, reorganize or manipulate data on the pages produced by or displayed on this website.”

Compare listings

Compare
logo

TERMS OF USE

REALTOR®, REALTORS®, and the REALTOR® logo are certification marks that are owned by REALTOR® Canada Inc. and licensed exclusively to The Canadian Real Estate Association (CREA). These certification marks identify real estate professionals who are members of CREA and who must abide by CREA’s By-Laws, Rules, and the REALTOR® Code. The MLS® trademark and the MLS® logo are owned by CREA and identify the quality of services provided by real estate professionals who are members of CREA.

The information contained on this site is based in whole or in part on information that is provided by members of The Canadian Real Estate Association, who are responsible for its accuracy. CREA reproduces and distributes this information as a service for its members and assumes no responsibility for its accuracy.

This website is operated by a saleperson who is a member of The Canadian Real Estate Association.

The listing content on this website is protected by copyright and other laws, and is intended solely for the private, non-commercial use by individuals. Any other reproduction, distribution or use of the content, in whole or in part, is specifically forbidden. The prohibited uses include commercial use, “screen scraping”, “database scraping”, and any other activity intended to collect, store, reorganize or manipulate data on the pages produced by or displayed on this website.