
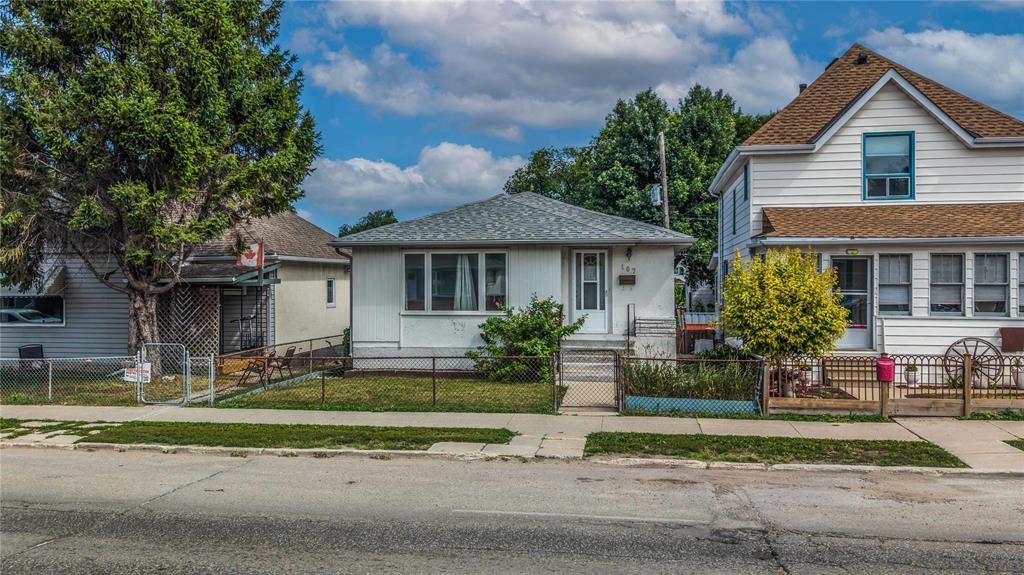
167 Hespeler Avenue
  • $330,000

Description

3A//Winnipeg/*** Showings start Now, Offers as received, OH Sept 5th Sat 1-2:30 pm *** Discover the potential at 167 Hespeler Avenue! This home offers a fantastic opportunity for homeowners, investors, or buyers looking for extra flexibility. Conveniently located on a major route in East Kildonan, you’ll enjoy quick access to downtown Winnipeg in just five minutes, along with excellent public transit nearby. The main floor features three comfortable bedrooms, a full bathroom, and a spacious living room filled with natural light, creating a warm and inviting space for everyday living. A separate side entrance leads to the basement, where you’ll find a self-contained secondary suite complete with its own kitchen, generous living room, one bedroom, and a full bathroom ideal for extended family, guests, or potential rental income. Outside, the property includes a detached two-car garage, providing ample parking and storage space. Whether you’re looking to live in one unit while utilizing the other or simply want a property with excellent income potential, this versatile bungalow is a great opportunity in a convenient and well-connected location. (id:51871)

Details

Property ID 202619080
3 Bedrooms
2 Bathrooms
1 Garage
Year Built 1955
Powered byhttps://www.realtor.ca/real-estate/30136324/167-hespeler-avenue-winnipeg-elmwood
Office NameRE/MAX One Group
Agent NameSean Kirady
Living Area918 SF
MLS#202619080
Updated on September 6, 2026 at 10:12 am

Address

  • Address: 167 Hespeler Avenue
  • City: Winnipeg
  • State/county: Manitoba
  • Zip/Postal Code: R2L0L5
  • Area: Elmwood
  • Country: Canada

Additional details

  • Appliances Included: Refrigerator, Stove
  • Architectural Style: Bungalow
  • Structure Type: House
  • Flooring: Tile, Vinyl, Wall-to-wall carpet
  • Parking Features: Detached Garage
  • Cooling: Central air conditioning
  • Heating: Forced air, High-Efficiency Furnace, Natural gas
  • Lot Features: Low maintenance yard, Back lane, Paved lane
  • Sewer: Municipal sewage system
  • Annual Tax: 3378.32
  • Water Source: Municipal water
  • Rooms: Bedroom, Bedroom, Bedroom, Kitchen, Living room, Foyer, Living room, Kitchen

Mortgage Calculator

Contact Information

David Parnell
  • David Parnell

Enquire About This Property

Similar Listings

CREA is the owner of the REALTOR® and MLS® trademarks: “REALTOR®, REALTORS®, and the REALTOR® logo are certification marks that are owned by REALTOR® Canada Inc. and licensed exclusively to The Canadian Real Estate Association (CREA). These certification marks identify real estate professionals who are members of CREA and who must abide by CREA’s By-Laws, Rules, and the REALTOR® Code. The MLS® trademark and the MLS® logo are owned by CREA and identify the quality of services provided by real estate professionals who are members of CREA.”; Disclaims liability of CREA as a result of providing the data feed: “The information contained on this site is based in whole or in part on information that is provided by members of The Canadian Real Estate Association (CREA), who are responsible for its accuracy. CREA reproduces and distributes this information as a service for its members and assumes no responsibility for its accuracy”; Website is operated by a brokerage or salesperson who is a member of The Canadian Real Estate Association; and “The listing content on this website is protected by copyright and other laws, and is intended solely for the private, non-commercial use by individuals. Any other reproduction, distribution or use of the content, in whole or in part, is specifically forbidden. The prohibited uses include commercial use, “screen scraping”, “database scraping”, and any other activity intended to collect, store, reorganize or manipulate data on the pages produced by or displayed on this website.”

Compare listings

Compare
logo

TERMS OF USE

REALTOR®, REALTORS®, and the REALTOR® logo are certification marks that are owned by REALTOR® Canada Inc. and licensed exclusively to The Canadian Real Estate Association (CREA). These certification marks identify real estate professionals who are members of CREA and who must abide by CREA’s By-Laws, Rules, and the REALTOR® Code. The MLS® trademark and the MLS® logo are owned by CREA and identify the quality of services provided by real estate professionals who are members of CREA.

The information contained on this site is based in whole or in part on information that is provided by members of The Canadian Real Estate Association, who are responsible for its accuracy. CREA reproduces and distributes this information as a service for its members and assumes no responsibility for its accuracy.

This website is operated by a saleperson who is a member of The Canadian Real Estate Association.

The listing content on this website is protected by copyright and other laws, and is intended solely for the private, non-commercial use by individuals. Any other reproduction, distribution or use of the content, in whole or in part, is specifically forbidden. The prohibited uses include commercial use, “screen scraping”, “database scraping”, and any other activity intended to collect, store, reorganize or manipulate data on the pages produced by or displayed on this website.

