
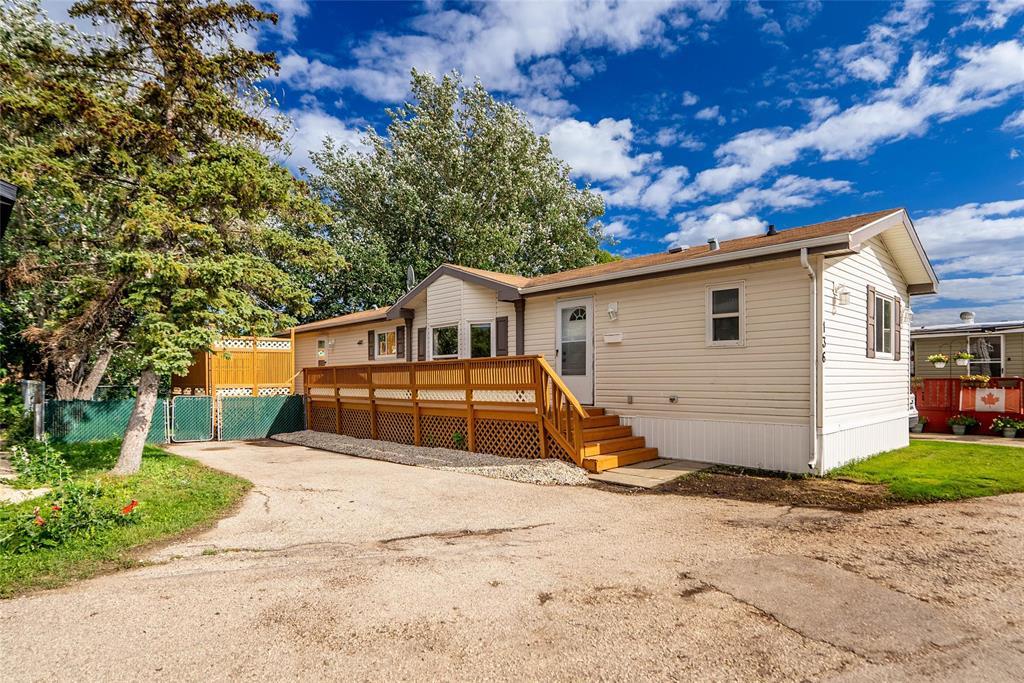
136 480 Augier Street
  • $179,900

Description

5G//Winnipeg/Welcome to Downs Village Park Community! This fantastic 3-bedroom, 2-bathroom mobile home offers nearly 1,000 sq. ft. of bright and inviting living space. Built in 2004 and beautifully updated in 2026, this home offers a great blend of modern finishes and functional living. Step inside to gleaming vinyl plank flooring that flows throughout the home. Two bedrooms and a full 4-piece bathroom are conveniently located near the main entrance, while the spacious primary bedroom is privately situated at the opposite end of the home and features its own 4-piece ensuite. The heart of the home is the massive open-concept living area, featuring vaulted ceilings and plenty of natural light from the south-facing exposure. The living room flows seamlessly into the dining area and brand-new kitchen, complete with quartz countertops and new stainless steel appliances. Additional features include forced-air heating, central A/C, a private fenced yard perfect for entertaining, and recently laid sod. Monthly Park fee $647.40, includes: water, garbage & recycling pickup, connection to services, street clearing, property & education taxes & management fees, simple monthly budgeting (id:51871)

Details

Property ID 202623019
3 Bedrooms
2 Bathrooms
Year Built 2004
Powered byhttps://www.realtor.ca/real-estate/30274936/136-480-augier-street-winnipeg-st-charles
Office NameRE/MAX One Group
Agent NameSebastian Sotello
Living Area978 SF
MLS#202623019
Updated on September 22, 2026 at 2:16 am

Address

  • Address: 136 480 Augier Street
  • City: Winnipeg
  • State/county: Manitoba
  • Zip/Postal Code: R3K1S5
  • Area: St Charles
  • Country: Canada

Additional details

  • Appliances Included: Washer, Refrigerator, Dishwasher, Stove, Dryer, Blinds
  • Architectural Style: Bungalow
  • Structure Type: Mobile Home
  • Community Features: Public Swimming Pool
  • Flooring: Vinyl
  • Parking Features: Parking Pad, Other
  • Cooling: Central air conditioning
  • Heating: Forced air, Electric
  • Sewer: Municipal sewage system
  • Water Source: Municipal water
  • Rooms: Primary Bedroom, Living room, Dining room, Kitchen, Bedroom, Bedroom

Mortgage Calculator

Contact Information

David Parnell
  • David Parnell

Enquire About This Property

CREA is the owner of the REALTOR® and MLS® trademarks: “REALTOR®, REALTORS®, and the REALTOR® logo are certification marks that are owned by REALTOR® Canada Inc. and licensed exclusively to The Canadian Real Estate Association (CREA). These certification marks identify real estate professionals who are members of CREA and who must abide by CREA’s By-Laws, Rules, and the REALTOR® Code. The MLS® trademark and the MLS® logo are owned by CREA and identify the quality of services provided by real estate professionals who are members of CREA.”; Disclaims liability of CREA as a result of providing the data feed: “The information contained on this site is based in whole or in part on information that is provided by members of The Canadian Real Estate Association (CREA), who are responsible for its accuracy. CREA reproduces and distributes this information as a service for its members and assumes no responsibility for its accuracy”; Website is operated by a brokerage or salesperson who is a member of The Canadian Real Estate Association; and “The listing content on this website is protected by copyright and other laws, and is intended solely for the private, non-commercial use by individuals. Any other reproduction, distribution or use of the content, in whole or in part, is specifically forbidden. The prohibited uses include commercial use, “screen scraping”, “database scraping”, and any other activity intended to collect, store, reorganize or manipulate data on the pages produced by or displayed on this website.”

Compare listings

Compare
logo

TERMS OF USE

REALTOR®, REALTORS®, and the REALTOR® logo are certification marks that are owned by REALTOR® Canada Inc. and licensed exclusively to The Canadian Real Estate Association (CREA). These certification marks identify real estate professionals who are members of CREA and who must abide by CREA’s By-Laws, Rules, and the REALTOR® Code. The MLS® trademark and the MLS® logo are owned by CREA and identify the quality of services provided by real estate professionals who are members of CREA.

The information contained on this site is based in whole or in part on information that is provided by members of The Canadian Real Estate Association, who are responsible for its accuracy. CREA reproduces and distributes this information as a service for its members and assumes no responsibility for its accuracy.

This website is operated by a saleperson who is a member of The Canadian Real Estate Association.

The listing content on this website is protected by copyright and other laws, and is intended solely for the private, non-commercial use by individuals. Any other reproduction, distribution or use of the content, in whole or in part, is specifically forbidden. The prohibited uses include commercial use, “screen scraping”, “database scraping”, and any other activity intended to collect, store, reorganize or manipulate data on the pages produced by or displayed on this website.

