
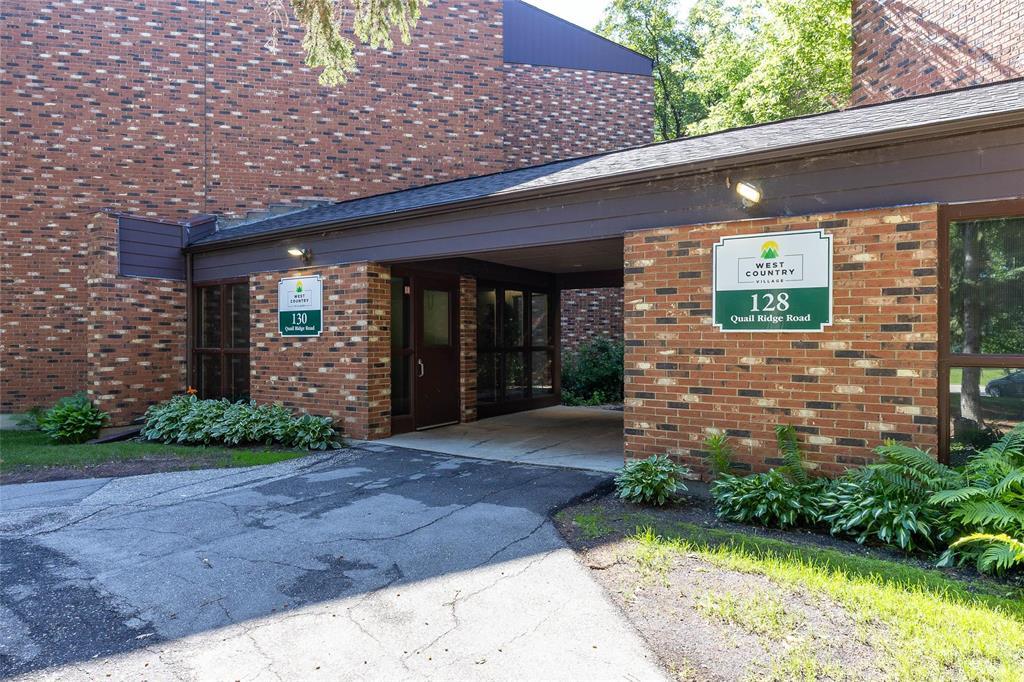
Featured For Sale
134 130 Quail Ridge Road
  • $189,900

Description

5H//Winnipeg/S/S Now! Offers “As Received!” OPEN HOUSE SAT JULY 18th 11am-1pm. Why rent when you can own this fabulous, top floor( 3rd level) 2 bed, 2 FULL bath condo offering almost 950 sq ft of open concept living in Heritage. This unit offers spacious living areas with the dining room opening to a large private balcony sporting plenty of room for outdoor enjoyment with your BBQ. The clean white kitchen features a huge island with room to seat 4, abundant cabinetry, and generous counter space. The massive primary bedroom offers a private 3 piece ensuite with its own separate WC and shower plus a separate vanity space, and finishes it all off with a double closet. The same floor laundry is conveniently located right next to the unit, but you’d never know with the solid concrete construction. Enjoy outstanding amenities including a clubhouse, library, pool table, party room, fitness area, sauna, outdoor pool, tennis court, and a guest room available for a fee or overnight visitors!! Fantastic location close to schools, shopping, restaurants, public transit parks, soccer fields, community clubs, and everyday conveniences. Don’t miss this fantastic opportunity to own your own amazing and affordable unit! (id:51871)

Details

Property ID 202615229
2 Bedrooms
2 Bathrooms
Year Built 1976
Powered byhttps://www.realtor.ca/real-estate/29978128/134-130-quail-ridge-road-winnipeg-heritage-park
Office NameRE/MAX One Group
Agent NameDavid Parnell
Living Area937 SF
MLS#202615229
Updated on July 17, 2026 at 3:16 pm

360° Virtual Tour

Address

  • Address: 134 130 Quail Ridge Road
  • City: Winnipeg
  • State/county: Manitoba
  • Zip/Postal Code: R3Y2E9
  • Area: Heritage Park
  • Country: Canada

Additional details

  • Appliances Included: Refrigerator, Sauna, Intercom, Dishwasher, Stove, Microwave, Window Coverings
  • Stories: 1
  • Structure Type: Apartment
  • Property Attached: 1
  • Community Features: Public Swimming Pool
  • Flooring: Laminate, Vinyl
  • Parking Features: Other, Other
  • Cooling: Wall unit
  • Heating: Baseboard heaters, Electric
  • Pool Features: Inground pool
  • Lot Features: Balcony
  • Sewer: Municipal sewage system
  • Annual Tax: 1882.31
  • Water Source: Municipal water
  • Rooms: Kitchen, Living room, Dining room, Primary Bedroom, 3pc Ensuite bath, Bedroom, 4pc Bathroom

Mortgage Calculator

Contact Information

David Parnell
  • David Parnell

Enquire About This Property

Similar Listings

CREA is the owner of the REALTOR® and MLS® trademarks: “REALTOR®, REALTORS®, and the REALTOR® logo are certification marks that are owned by REALTOR® Canada Inc. and licensed exclusively to The Canadian Real Estate Association (CREA). These certification marks identify real estate professionals who are members of CREA and who must abide by CREA’s By-Laws, Rules, and the REALTOR® Code. The MLS® trademark and the MLS® logo are owned by CREA and identify the quality of services provided by real estate professionals who are members of CREA.”; Disclaims liability of CREA as a result of providing the data feed: “The information contained on this site is based in whole or in part on information that is provided by members of The Canadian Real Estate Association (CREA), who are responsible for its accuracy. CREA reproduces and distributes this information as a service for its members and assumes no responsibility for its accuracy”; Website is operated by a brokerage or salesperson who is a member of The Canadian Real Estate Association; and “The listing content on this website is protected by copyright and other laws, and is intended solely for the private, non-commercial use by individuals. Any other reproduction, distribution or use of the content, in whole or in part, is specifically forbidden. The prohibited uses include commercial use, “screen scraping”, “database scraping”, and any other activity intended to collect, store, reorganize or manipulate data on the pages produced by or displayed on this website.”

Compare listings

Compare
logo

TERMS OF USE

REALTOR®, REALTORS®, and the REALTOR® logo are certification marks that are owned by REALTOR® Canada Inc. and licensed exclusively to The Canadian Real Estate Association (CREA). These certification marks identify real estate professionals who are members of CREA and who must abide by CREA’s By-Laws, Rules, and the REALTOR® Code. The MLS® trademark and the MLS® logo are owned by CREA and identify the quality of services provided by real estate professionals who are members of CREA.

The information contained on this site is based in whole or in part on information that is provided by members of The Canadian Real Estate Association, who are responsible for its accuracy. CREA reproduces and distributes this information as a service for its members and assumes no responsibility for its accuracy.

This website is operated by a saleperson who is a member of The Canadian Real Estate Association.

The listing content on this website is protected by copyright and other laws, and is intended solely for the private, non-commercial use by individuals. Any other reproduction, distribution or use of the content, in whole or in part, is specifically forbidden. The prohibited uses include commercial use, “screen scraping”, “database scraping”, and any other activity intended to collect, store, reorganize or manipulate data on the pages produced by or displayed on this website.

