
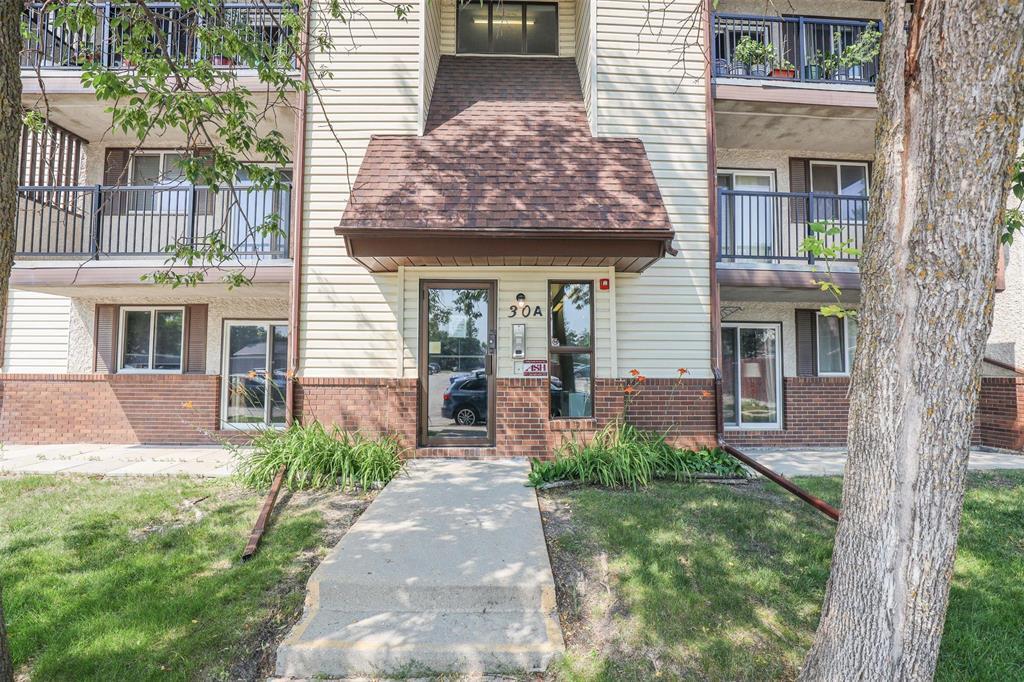
1102 30 Lake Crest Road
  • $152,900

Description

1L//Winnipeg/SS now. Offers accepted anytime! Welcome to 1102-30 Lake Crest Road, an opportunity for first-time home buyers, downsizers, or investors. Whether you’re ready to stop renting and become a homeowner or looking to add to your investment portfolio, this well-maintained condo offers excellent value and convenience. Located on the ground floor with no stairs and conveniently positioned next to the parking area, this clean and bright unit features a spacious living room with an ornamental fireplace, a functional kitchen, one generously sized bedroom, and a full bathroom. Enjoy numerous recent updates, including a fully renovated kitchen (2026), new appliances (2026), fresh paint (2026), updated doors (2026), new lighting (2026), a new roof fan (2026), an updated bathroom (2026), and new flooring (2024). The well-managed complex features a strong reserve fund and amenities, including a recreation room, fitness center, sauna, and outdoor swimming pool. The unit includes one parking stall with an electrical plug-in, with additional parking stalls available for rent. A great opportunity offering comfort, convenience, and affordability in a well-managed complex. Book your showing today! NO PDS. RENTAL PROPERTY. (id:51871)

Details

Property ID 202619067
1 Bedroom
1 Bathroom
Year Built 1985
Powered byhttps://www.realtor.ca/real-estate/30148610/1102-30-lake-crest-road-winnipeg-waverley-heights
Office NameRE/MAX One Group
Agent NameSunil Garg, Sahil Garg
Living Area648 SF
MLS#202619067
Updated on September 9, 2026 at 6:12 pm

Address

  • Address: 1102 30 Lake Crest Road
  • City: Winnipeg
  • State/county: Manitoba
  • Zip/Postal Code: R3T5J8
  • Area: Waverley Heights
  • Country: Canada

Additional details

  • Stories: 1
  • Structure Type: Apartment
  • Property Attached: 1
  • Flooring: Laminate, Vinyl
  • Parking Features: Other, Other
  • Heating: Baseboard heaters, Electric
  • Sewer: Municipal sewage system
  • Annual Tax: 1576.67
  • Water Source: Municipal water
  • Rooms: Kitchen, Dining room, Living room, Primary Bedroom

Mortgage Calculator

Contact Information

David Parnell
  • David Parnell

Enquire About This Property

Similar Listings

CREA is the owner of the REALTOR® and MLS® trademarks: “REALTOR®, REALTORS®, and the REALTOR® logo are certification marks that are owned by REALTOR® Canada Inc. and licensed exclusively to The Canadian Real Estate Association (CREA). These certification marks identify real estate professionals who are members of CREA and who must abide by CREA’s By-Laws, Rules, and the REALTOR® Code. The MLS® trademark and the MLS® logo are owned by CREA and identify the quality of services provided by real estate professionals who are members of CREA.”; Disclaims liability of CREA as a result of providing the data feed: “The information contained on this site is based in whole or in part on information that is provided by members of The Canadian Real Estate Association (CREA), who are responsible for its accuracy. CREA reproduces and distributes this information as a service for its members and assumes no responsibility for its accuracy”; Website is operated by a brokerage or salesperson who is a member of The Canadian Real Estate Association; and “The listing content on this website is protected by copyright and other laws, and is intended solely for the private, non-commercial use by individuals. Any other reproduction, distribution or use of the content, in whole or in part, is specifically forbidden. The prohibited uses include commercial use, “screen scraping”, “database scraping”, and any other activity intended to collect, store, reorganize or manipulate data on the pages produced by or displayed on this website.”

Compare listings

Compare
logo

TERMS OF USE

REALTOR®, REALTORS®, and the REALTOR® logo are certification marks that are owned by REALTOR® Canada Inc. and licensed exclusively to The Canadian Real Estate Association (CREA). These certification marks identify real estate professionals who are members of CREA and who must abide by CREA’s By-Laws, Rules, and the REALTOR® Code. The MLS® trademark and the MLS® logo are owned by CREA and identify the quality of services provided by real estate professionals who are members of CREA.

The information contained on this site is based in whole or in part on information that is provided by members of The Canadian Real Estate Association, who are responsible for its accuracy. CREA reproduces and distributes this information as a service for its members and assumes no responsibility for its accuracy.

This website is operated by a saleperson who is a member of The Canadian Real Estate Association.

The listing content on this website is protected by copyright and other laws, and is intended solely for the private, non-commercial use by individuals. Any other reproduction, distribution or use of the content, in whole or in part, is specifically forbidden. The prohibited uses include commercial use, “screen scraping”, “database scraping”, and any other activity intended to collect, store, reorganize or manipulate data on the pages produced by or displayed on this website.

