110 Red sky Road
  • $688,200

Description

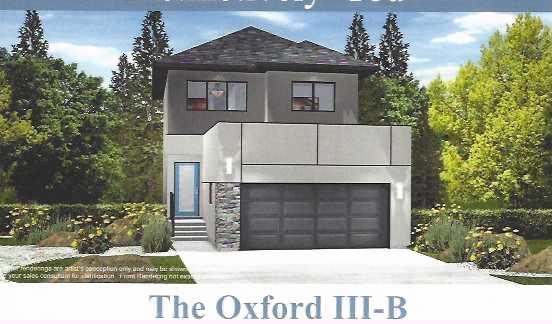
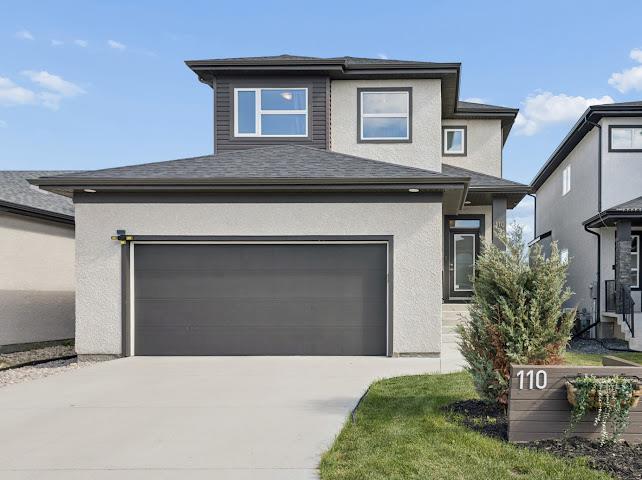
2K//Winnipeg/OPEN HOUSE SUN OCT 17 1:00-3;00*WATCH VIDEO* Step inside, the feeling is bright, polished and inviting. The open-concept main floor is designed for both sophisticated entertaining and everyday living with expansive windows showcasing beautiful ever-changing views of a farmers field. At the heart of the home is a custom kitchen featuring impressive 7-foot island and quartz countertops. The dining area has a garden door opening directly onto the deck and fully fenced-must see-backyard retreat. Heading upstairs you ll pass the main floor office which couid be a flex space or guest room. And upstairs, beyond the three bedrooms and convenient laundry room, you ll discover the second unexpected bonus: a spacious 4th bedroom or a family room as it currently is used. Of course there’s a 22 x22 garage with space for cars, toys and bikes plus the added convenience of an app-controlled remote opener. Other features 9 main floor ceiling, potlights in and out, radon pipe+++ The community lifestyle in Sage Creek is excellent with schools, shops, restaurants within walking or biking distance. Move in ready with continuous plank flooring that even goes upstairs-You’ll love it! measurements +/- jogs & per City (id:51871)

Details

Property ID 202623726
4 Bedrooms
3 Bathrooms
1 Garage
Year Built 2021
Powered byhttps://www.realtor.ca/real-estate/30327525/110-red-sky-road-winnipeg-sage-creek
Office NameRE/MAX One Group
Agent NameTrish Chyborak
Living Area1867 SF
MLS#202623726
Updated on October 13, 2026 at 11:12 pm

Address

  • Address: 110 Red sky Road
  • City: Winnipeg
  • State/county: Manitoba
  • Zip/Postal Code: R3X0N4
  • Area: Sage Creek
  • Country: Canada

Additional details

  • Appliances Included: Washer, Refrigerator, Dishwasher, Stove, Dryer, Microwave, Garage door opener remote(s)
  • Stories: 2
  • Structure Type: House
  • Flooring: Wall-to-wall carpet, Vinyl Plank
  • Parking Features: Attached Garage, Other
  • Cooling: Central air conditioning
  • Heating: Forced air, High-Efficiency Furnace, Natural gas
  • Lot Features: Park/reserve, Exterior Walls- 2x6", Sump Pump
  • Sewer: Municipal sewage system
  • Annual Tax: 6960.67
  • Water Source: Municipal water
  • Rooms: Living room, Dining room, Kitchen, Office, Foyer, Primary Bedroom, Bedroom, Bedroom, Laundry room, Bedroom

Mortgage Calculator

Contact Information

David Parnell
  • David Parnell

Enquire About This Property

Similar Listings

CREA is the owner of the REALTOR® and MLS® trademarks: “REALTOR®, REALTORS®, and the REALTOR® logo are certification marks that are owned by REALTOR® Canada Inc. and licensed exclusively to The Canadian Real Estate Association (CREA). These certification marks identify real estate professionals who are members of CREA and who must abide by CREA’s By-Laws, Rules, and the REALTOR® Code. The MLS® trademark and the MLS® logo are owned by CREA and identify the quality of services provided by real estate professionals who are members of CREA.”; Disclaims liability of CREA as a result of providing the data feed: “The information contained on this site is based in whole or in part on information that is provided by members of The Canadian Real Estate Association (CREA), who are responsible for its accuracy. CREA reproduces and distributes this information as a service for its members and assumes no responsibility for its accuracy”; Website is operated by a brokerage or salesperson who is a member of The Canadian Real Estate Association; and “The listing content on this website is protected by copyright and other laws, and is intended solely for the private, non-commercial use by individuals. Any other reproduction, distribution or use of the content, in whole or in part, is specifically forbidden. The prohibited uses include commercial use, “screen scraping”, “database scraping”, and any other activity intended to collect, store, reorganize or manipulate data on the pages produced by or displayed on this website.”

Compare listings

Compare
logo

TERMS OF USE

REALTOR®, REALTORS®, and the REALTOR® logo are certification marks that are owned by REALTOR® Canada Inc. and licensed exclusively to The Canadian Real Estate Association (CREA). These certification marks identify real estate professionals who are members of CREA and who must abide by CREA’s By-Laws, Rules, and the REALTOR® Code. The MLS® trademark and the MLS® logo are owned by CREA and identify the quality of services provided by real estate professionals who are members of CREA.

The information contained on this site is based in whole or in part on information that is provided by members of The Canadian Real Estate Association, who are responsible for its accuracy. CREA reproduces and distributes this information as a service for its members and assumes no responsibility for its accuracy.

This website is operated by a saleperson who is a member of The Canadian Real Estate Association.

The listing content on this website is protected by copyright and other laws, and is intended solely for the private, non-commercial use by individuals. Any other reproduction, distribution or use of the content, in whole or in part, is specifically forbidden. The prohibited uses include commercial use, “screen scraping”, “database scraping”, and any other activity intended to collect, store, reorganize or manipulate data on the pages produced by or displayed on this website.