
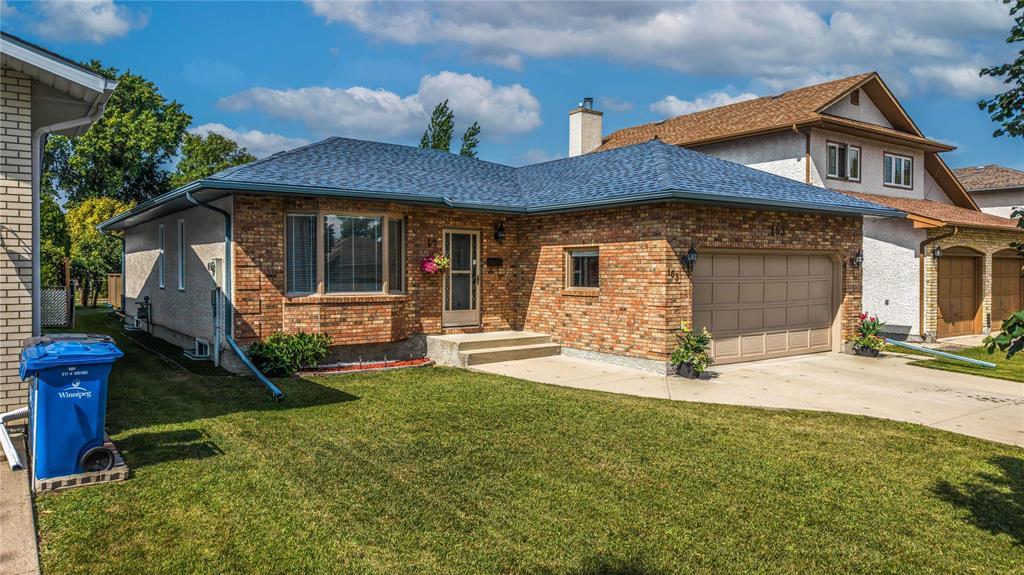
103 Beechtree Crescent
  • $549,900

Description

2D//Winnipeg/Showings start now, Offers as received *** This amount of space in St Vital definitely turns heads! With its pristine condition and irresistible charm, this custom-built gem is simply amazing! Offering an impressive 1,570 sqft of living space, spacious layout, and a sprawling lot. As you enter, you’ll be greeted by a welcoming foyer that combines style and functionality. Hosting gatherings and special occasions will be an absolute delight in the elegant living room and formal dining room. When the festivities are over, retreat to the cozy family room with its gas fireplace, perfect for those chilly Winnipeg winters. The bright and spacious kitchen, with its ample cabinets, and large double sink, offers both practicality and a captivating view of the entire backyard. Some of the flooring was refreshed (’26) and walls painted (’26) to give a clean and modern feel. The basement is an oversized blank canvas that offers a stunning amount of space to use. The Furnace and Hot water tank are both new from ’26, offering you even further peace of mind. The rear yard offers fruit trees + a garden and rear deck – and it still leaves so much space for more!! (id:51871)

Details

Property ID 202620548
3 Bedrooms
2 Bathrooms
1 Garage
Year Built 1990
Powered byhttps://www.realtor.ca/real-estate/30191399/103-beechtree-crescent-winnipeg-st-vital
Office NameRE/MAX One Group
Agent NameSean Kirady
Living Area1570 SF
MLS#202620548
Updated on September 13, 2026 at 9:12 am

Address

  • Address: 103 Beechtree Crescent
  • City: Winnipeg
  • State/county: Manitoba
  • Zip/Postal Code: R2M5K9
  • Area: St Vital
  • Country: Canada

Additional details

  • Appliances Included: Washer, Refrigerator, Dishwasher, Stove, Dryer, Microwave, Central Vacuum - Roughed In, Window Coverings, Garage door opener, Garage door opener remote(s)
  • Architectural Style: Bungalow
  • Structure Type: House
  • Fireplace Features: Gas, Brick Facing
  • Flooring: Vinyl, Wall-to-wall carpet
  • Parking Features: Attached Garage
  • Cooling: Central air conditioning
  • Heating: Forced air, Natural gas
  • Security Features: Smoke Detectors
  • Lot Features: Sump Pump, Private Yard
  • Sewer: Municipal sewage system
  • Annual Tax: 5720.75
  • Water Source: Municipal water
  • Rooms: Recreation room, Primary Bedroom, Bedroom, Bedroom, Living room, Dining room, Family room, Eat in kitchen

Mortgage Calculator

Contact Information

David Parnell
  • David Parnell

Enquire About This Property

Similar Listings

CREA is the owner of the REALTOR® and MLS® trademarks: “REALTOR®, REALTORS®, and the REALTOR® logo are certification marks that are owned by REALTOR® Canada Inc. and licensed exclusively to The Canadian Real Estate Association (CREA). These certification marks identify real estate professionals who are members of CREA and who must abide by CREA’s By-Laws, Rules, and the REALTOR® Code. The MLS® trademark and the MLS® logo are owned by CREA and identify the quality of services provided by real estate professionals who are members of CREA.”; Disclaims liability of CREA as a result of providing the data feed: “The information contained on this site is based in whole or in part on information that is provided by members of The Canadian Real Estate Association (CREA), who are responsible for its accuracy. CREA reproduces and distributes this information as a service for its members and assumes no responsibility for its accuracy”; Website is operated by a brokerage or salesperson who is a member of The Canadian Real Estate Association; and “The listing content on this website is protected by copyright and other laws, and is intended solely for the private, non-commercial use by individuals. Any other reproduction, distribution or use of the content, in whole or in part, is specifically forbidden. The prohibited uses include commercial use, “screen scraping”, “database scraping”, and any other activity intended to collect, store, reorganize or manipulate data on the pages produced by or displayed on this website.”

Compare listings

Compare
logo

TERMS OF USE

REALTOR®, REALTORS®, and the REALTOR® logo are certification marks that are owned by REALTOR® Canada Inc. and licensed exclusively to The Canadian Real Estate Association (CREA). These certification marks identify real estate professionals who are members of CREA and who must abide by CREA’s By-Laws, Rules, and the REALTOR® Code. The MLS® trademark and the MLS® logo are owned by CREA and identify the quality of services provided by real estate professionals who are members of CREA.

The information contained on this site is based in whole or in part on information that is provided by members of The Canadian Real Estate Association, who are responsible for its accuracy. CREA reproduces and distributes this information as a service for its members and assumes no responsibility for its accuracy.

This website is operated by a saleperson who is a member of The Canadian Real Estate Association.

The listing content on this website is protected by copyright and other laws, and is intended solely for the private, non-commercial use by individuals. Any other reproduction, distribution or use of the content, in whole or in part, is specifically forbidden. The prohibited uses include commercial use, “screen scraping”, “database scraping”, and any other activity intended to collect, store, reorganize or manipulate data on the pages produced by or displayed on this website.

